
Toronto, ON
68 Kendal Avenue
$885,000
Data last updated Oct 30, 2026, 11:10 p.m. ET. By using this site you agree to our Terms of Use.


Property facts
- Price
- $885,000
- Type
- condo apartment
- Bedrooms
- 2
- Bathrooms
- 1
- MLS®
- C13822350
- Status
- active
- Brokerage
- FOREST HILL REAL ESTATE INC.
About this home
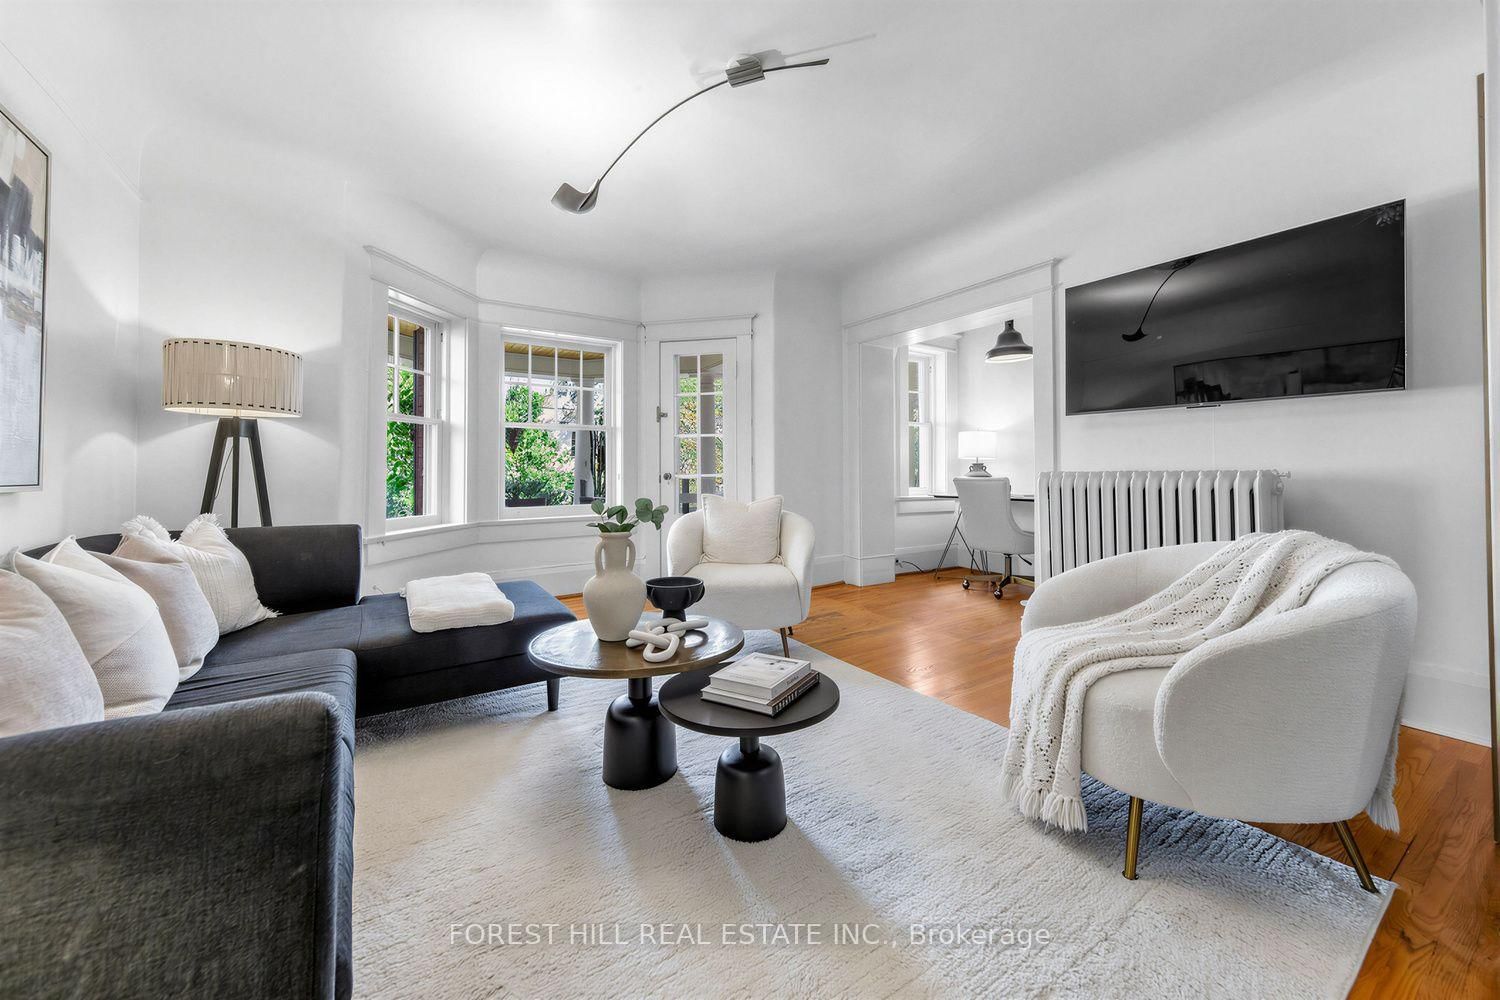
Rarely offered in the heart of the Annex! This charming third-floor 2-bedroom plus den residence offers nearly 1,200 sq. ft. of character-filled living space in an intimate, 8-unit heritage building dating back to circa 1912 and converted to condominiums in 1986. With the warmth and scale of a home and the convenience of downtown condo living, the suite features generous principal rooms, formal living and dining spaces, an abundance of natural light, excellent closet space and a private covered terrace perfect for morning coffee or evening entertaining. Loaded with historic charm and character, plus the added convenience of parking. Ideally tucked away on a quiet, tree-lined street beside Jean Sibelius Square, yet just a short walk to Dupont and Spadina stations, Bloor Street shops and restaurants, U of T, George Brown, Casa Loma, the ROM, cafes, galleries and everything the Annex has to offer. Boutique, beautiful and rarely available - a truly special opportunity in one of Toronto's most beloved neighbourhoods. No dog building unless medical/service reason.
Location
More details
- Property tax
- $3,891 (2025)
- Days on market
- 38
- Style
- Apartment
- Parking
- 1 spaces · 1 garage · Surface
- Maintenance fee
- $1,653/mo
- Basement
- None
- Heating
- Radiant
- Air conditioning
- Wall Unit(s)
- Exposure
- East West
- Neighbourhood
- Annex
- Major intersection
- DUPONT AND SPADINA
Rooms
| Room | Level | Size (m) | Features |
|---|---|---|---|
| Kitchen | Main | 2.4 × 4.5 | window, tile floor, pantry |
| Primary Bedroom | Main | 3.4 × 3.5 | closet, window, broadloom |
| Dining Room | Main | 3.8 × 4.3 | coffered ceiling(s), hardwood floor, window |
| Foyer | Main | 1.7 × 3.5 | closet, broadloom |
| Living Room | Main | 4.2 × 4.4 | hardwood floor, w/o to balcony, bay window |
| Den | Main | 1.1 × 2 | Hardwood Floor |
Details from PropTx (TRREB MLS®) via Repliers. Information deemed reliable but not guaranteed.