
Cambridge, ON
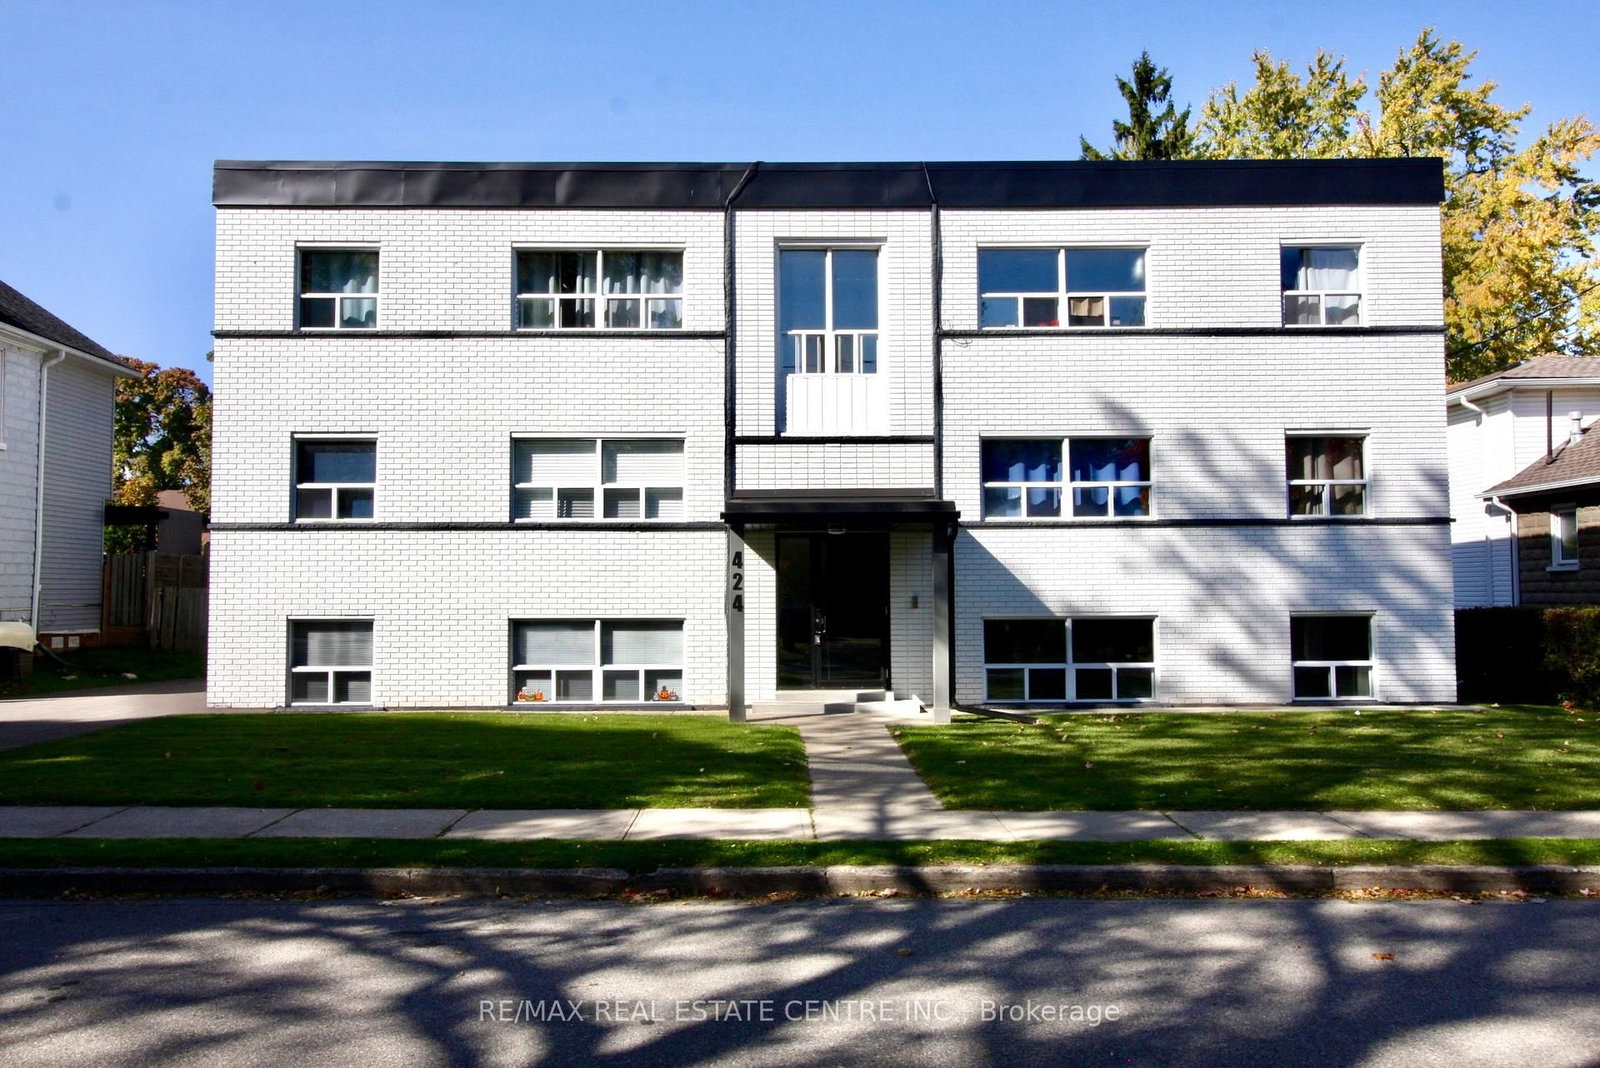
424 Argyle Street S
$1,900
Data last updated Oct 30, 2026, 8:30 a.m. ET. By using this site you agree to our Terms of Use.


Property facts
- Price
- $1,900
- Type
- multiplex
- Bedrooms
- 2
- Bathrooms
- 1
- MLS®
- X13762452
- Status
- active
- Brokerage
- RE/MAX REAL ESTATE CENTRE INC.
About this home
Beautiful, Bright & Move-In Ready 2-Bedroom Apartment! This spacious and thoughtfully updated suite offers comfortable living with modern finishes throughout. The renovated white kitchen features elegant quartz countertops, tall cabinetry for excellent storage, and newer appliances, including a built-in dishwasher. The open-concept living and dining area is filled with natural light from large windows and features durable laminate flooring throughout.Both bedrooms are generously sized, each offering large windows and double closets. Enjoy a beautifully renovated 4-piece bathroom, a large linen closet, and plenty of additional storage. The kitchen provides convenient walk-out access to your balcony - perfect for enjoying your morning coffee or some fresh air.The entire building has been extensively renovated and is exceptionally well maintained, clean, and inviting. Lease price includes heat, water, one outdoor parking space, and one locker. Tenant pays hydro only. Conveniently located close to shopping, public transit, everyday amenities, and more. A fantastic opportunity to live in a bright, spacious, well-maintained apartment with modern updates and excellent value. Don't miss this one - book your showing today!
Location
More details
- Days on market
- 52
- Style
- Apartment
- Parking
- 1 spaces · None
- Basement
- None
- Heating
- Baseboard
- Air conditioning
- Other
- Major intersection
- Rose/Argyle
Rooms
| Room | Level | Size (m) | Features |
|---|---|---|---|
| Bedroom | Main | 3.07 × 2.8 | laminate, double closet, window |
| Kitchen | Main | 3.07 × 2.77 | laminate, b/i dishwasher, w/o to balcony |
| Dining Room | Main | 3.39 × 3.77 | laminate, combined w/living, open concept |
| Living Room | Main | 3.39 × 3.77 | laminate, large window, open concept |
| Bathroom | Main | 1.94 × 1.5 | tile floor, 4 pc bath, window |
| Bedroom 2 | Main | 3.39 × 3.07 | laminate, double closet, window |
Details from PropTx (TRREB MLS®) via Repliers. Information deemed reliable but not guaranteed.