
Woodstock, ON
195 Ferguson Drive
$399,999
Data last updated Oct 30, 2026, 5:40 p.m. ET. By using this site you agree to our Terms of Use.


Property facts
- Price
- $399,999
- Type
- condo townhouse
- Bedrooms
- 3
- Bathrooms
- 3
- MLS®
- X13872788
- Status
- active
- Brokerage
- EXP REALTY
About this home
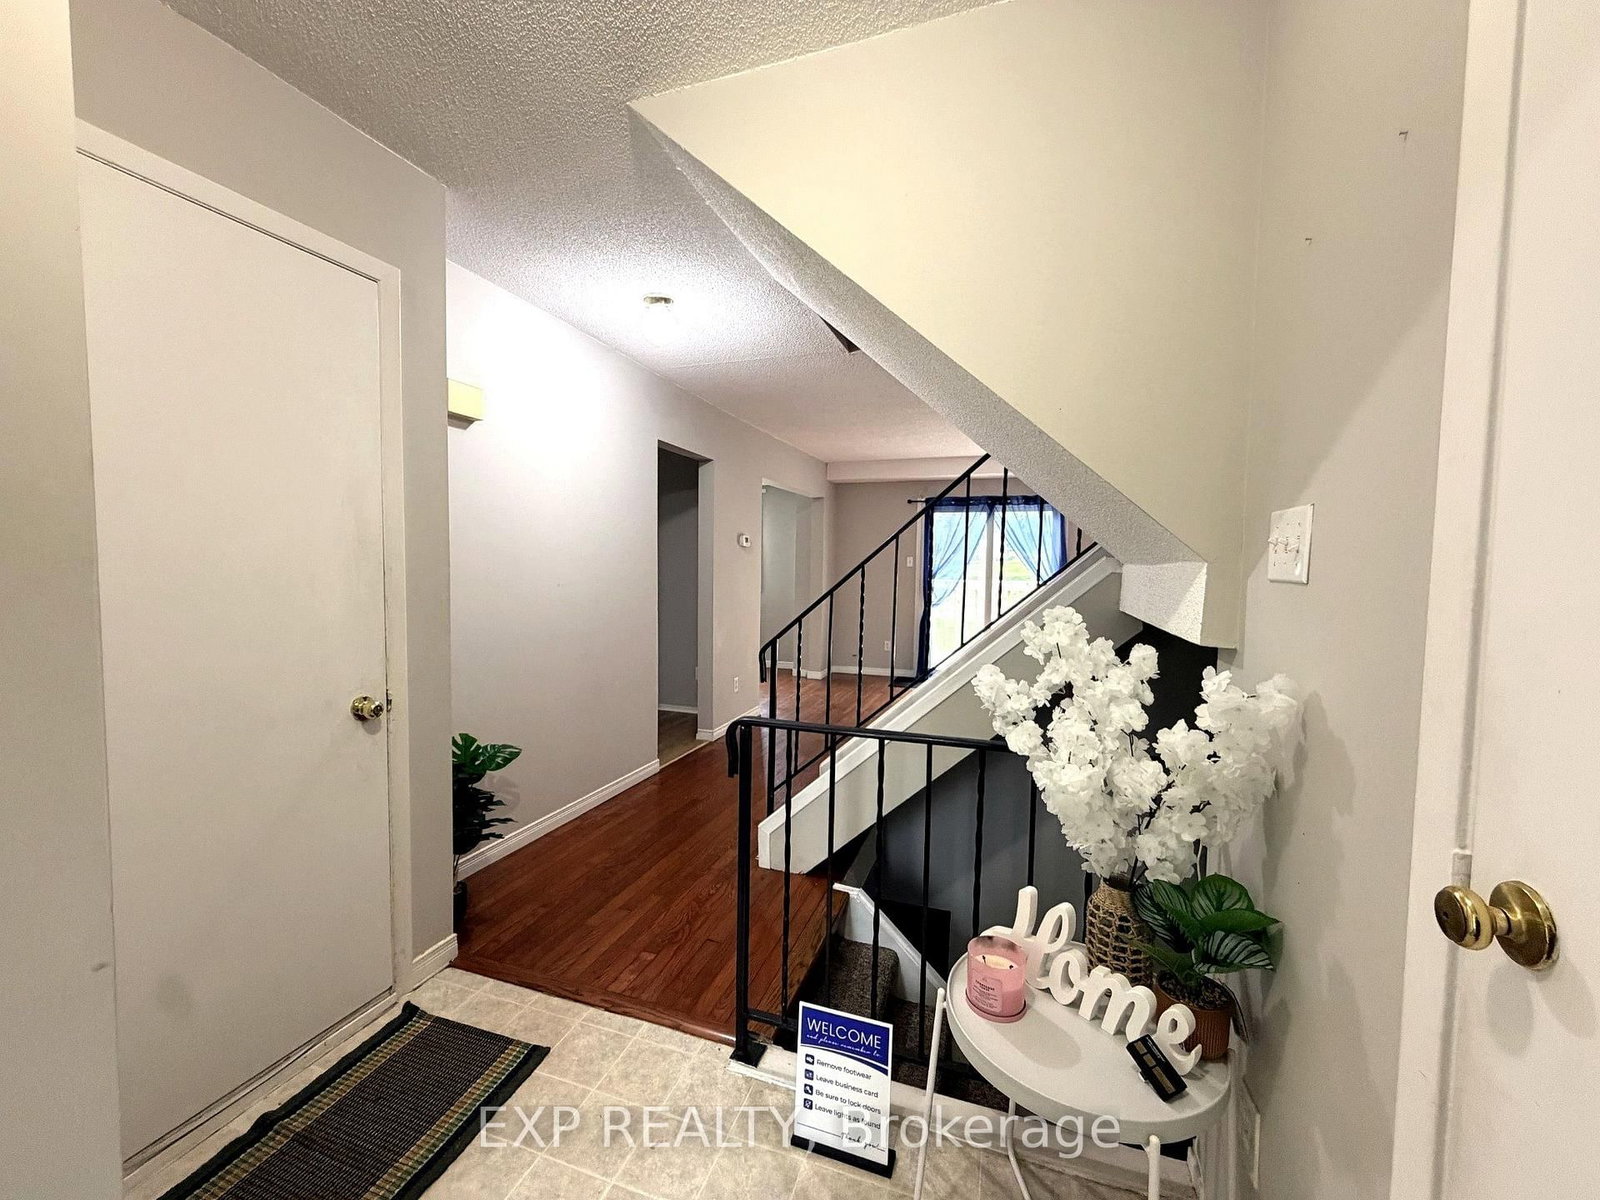
Discover The Comfort And Convenience Of This Spacious 3-Bedroom, 3-Bathroom Condo Townhouse Located In A Quiet Woodstock Community! Offering Approximately 1,839 Sq. Ft. Of Finished Living Space, This Home Provides Plenty Of Room For Families, First-Time Buyers, Or Those Looking For More Space Without The Upkeep Of A Traditional Detached Home. The Main Floor Features A Functional Living/Dining Area With Access To The Balcony Terrace, Kitchen, And 2-Piece Powder Room. The Second Floor Offers A Spacious Primary Bedroom With Double-Door Entry, Two Closets. 4-Piece Bathroom. Two Additional Bedrooms Feature Windows And Closets, Along With Convenient Second-Floor Laundry With Washer & Dryer. The Finished Basement Adds Valuable Living Space With A Recreation Room And Fireplace, 3-Piece Bathroom, Cold Cellar, And Separate Utility Area. Enjoy An Attached Garage Plus A Private Driveway Parking Space. One Of The Standout Features Is The $255/Month Maintenance Fee, Offering A Convenient Condo Lifestyle At An Attractive Monthly Cost. BBQs Are Permitted. A/C, Furnace, And Water Softener Are Owned; HWT Is A Rental. Ideally Located Close To Parks, Schools, Recreation, Shopping, And Everyday Amenities. Move-In Ready And Waiting For Its Next Owner! Some Photos Have Been Virtually Staged For Illustrative Purposes.
Location
More details
- Property tax
- $2,804 (2026)
- Days on market
- 24
- Style
- 2-Storey
- Year built
- 31-50
- Parking
- 2 spaces · 1 garage · Attached
- Maintenance fee
- $255/mo
- Basement
- Finished, Full
- Heating
- Forced Air
- Air conditioning
- Central Air
- Exposure
- South
- Neighbourhood
- South
- Major intersection
- Juliana Dr / Ferguson Dr
Rooms
| Room | Level | Size (m) | Features |
|---|---|---|---|
| Cold Room/Cantina | Basement | 2.95 × 1.57 | — |
| Recreation | Basement | 4.72 × 4.42 | — |
| Foyer | Main | 3.35 × 2.06 | — |
| Primary Bedroom | Second | 5.61 × 3.45 | — |
| Dining Room | Main | 2.97 × 2.26 | window, carpet free |
| Living Room | Main | 3.48 × 3.38 | w/o to balcony, window, carpet free |
| Bedroom 2 | Second | 3.43 × 2.97 | — |
| Bedroom 3 | Second | 2.97 × 2.79 | — |
| Kitchen | Main | 2.92 × 2.31 | backsplash, tile floor |
Details from PropTx (TRREB MLS®) via Repliers. Information deemed reliable but not guaranteed.