
Niagara Falls, ON
5974 Scott Street E
$533,500
Data last updated Oct 30, 2026, 12:00 p.m. ET. By using this site you agree to our Terms of Use.


Property facts
- Price
- $533,500
- Type
- Detached
- Bedrooms
- 3
- Bathrooms
- 3
- MLS®
- X13797030
- Status
- active
- Brokerage
- REVEL Realty Inc., Brokerage
About this home
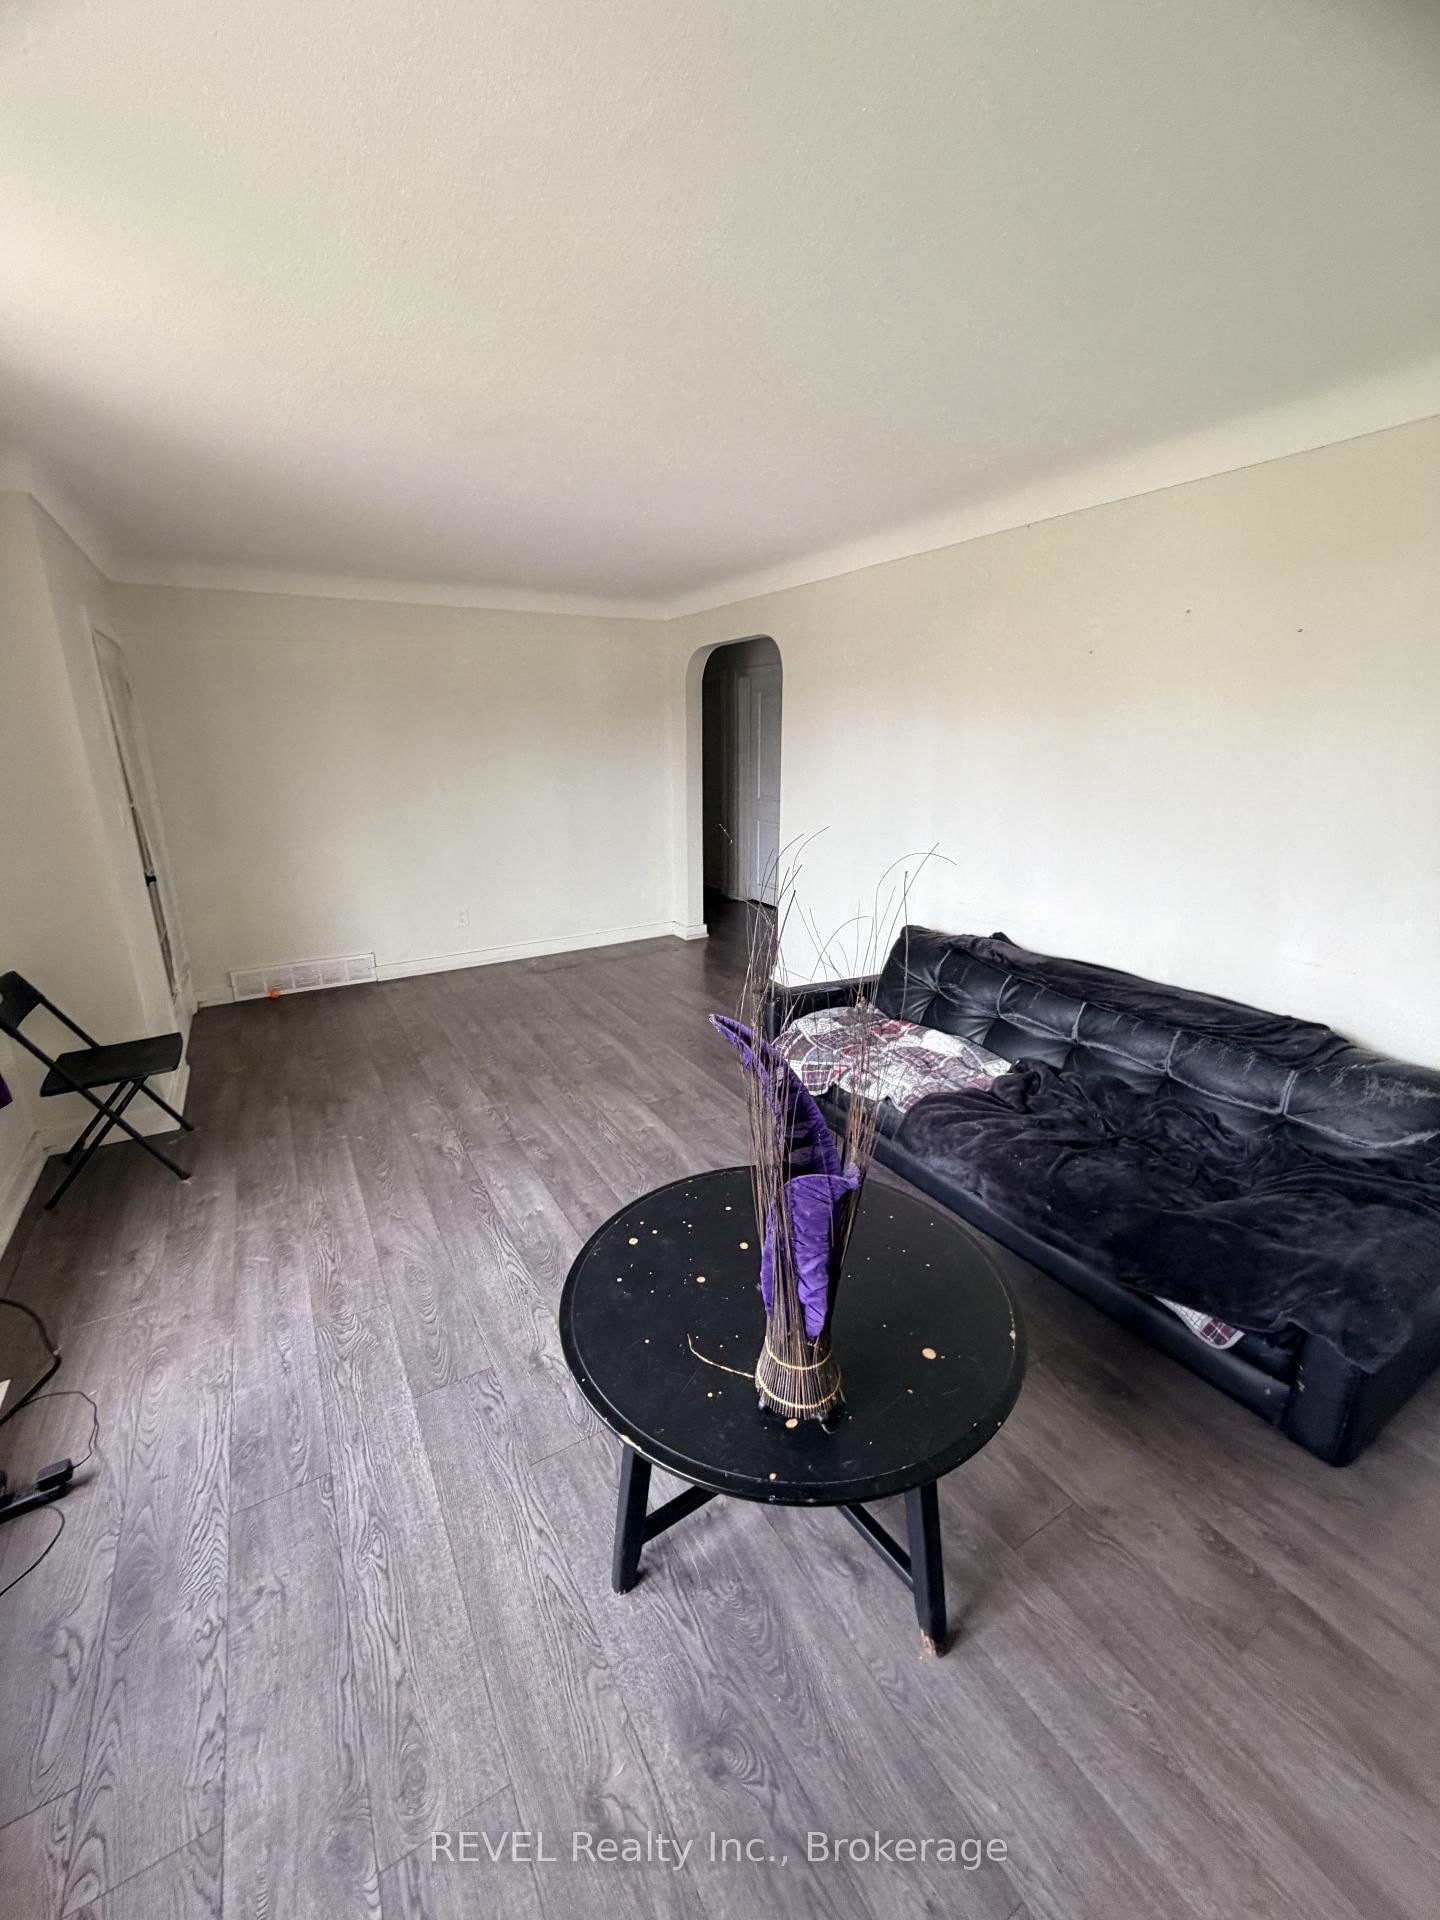
This detached bungalow offers incredible income potential and a fantastic opportunity to renovate and add major value. The main floor features a bright living room, kitchen, 3 bedrooms, and a full bath.The lower level boasts two self-contained suites, each with living area, kitchen, bedroom, and ensuite bath. While one unit is already occupied by excellent tenants willing to stay, the basement level requires some finishing renovations to maximize your rental income.The property also features a newer A/C, a large backyard, and parking for up to 4 cars. Fix it up, set your own rent, and watch your equity grow!Property sold "As Is". Seller and Listing Agent do not warrant the retrofit status of the basement.
Location
More details
- Property tax
- $3,410 (2026)
- Days on market
- 44
- Style
- Bungalow
- Year built
- 51-99
- Lot
- 50 × 110 Feet
- Parking
- 3 spaces · 1 garage · Attached
- Basement
- Finished, Separate Entrance
- Heating
- Forced Air
- Air conditioning
- Central Air
- Neighbourhood
- Cherrywood
- Major intersection
- Drummond&Morrison
Rooms
| Room | Level | Size (m) | Features |
|---|---|---|---|
| Bedroom 2 | Basement | 3.35 × 3.05 | — |
| Bedroom 3 | Main | 3.05 × 3.05 | Laminate |
| Bedroom | Basement | 3.35 × 3.05 | — |
| Bedroom | Main | 3.05 × 3.35 | Laminate |
| Bedroom 2 | Main | 3.66 × 3.35 | Laminate |
| Dining Room | Main | 3.35 × 3.05 | Combined w/Family |
| Family Room | Main | 4.88 × 3.35 | Laminate |
| Living Room | Basement | 3.05 × 3.66 | — |
Details from PropTx (TRREB MLS®) via Repliers. Information deemed reliable but not guaranteed.