
Mississauga, ON
5967 Cherrywood Place
$4,500
Data last updated Oct 30, 2026, 6:00 p.m. ET. By using this site you agree to our Terms of Use.

Property facts
- Price
- $4,500
- Type
- Detached
- Bedrooms
- 4
- Bathrooms
- 3
- MLS®
- W13852008
- Status
- active
- Brokerage
- ROYAL LEPAGE CERTIFIED REALTY
About this home
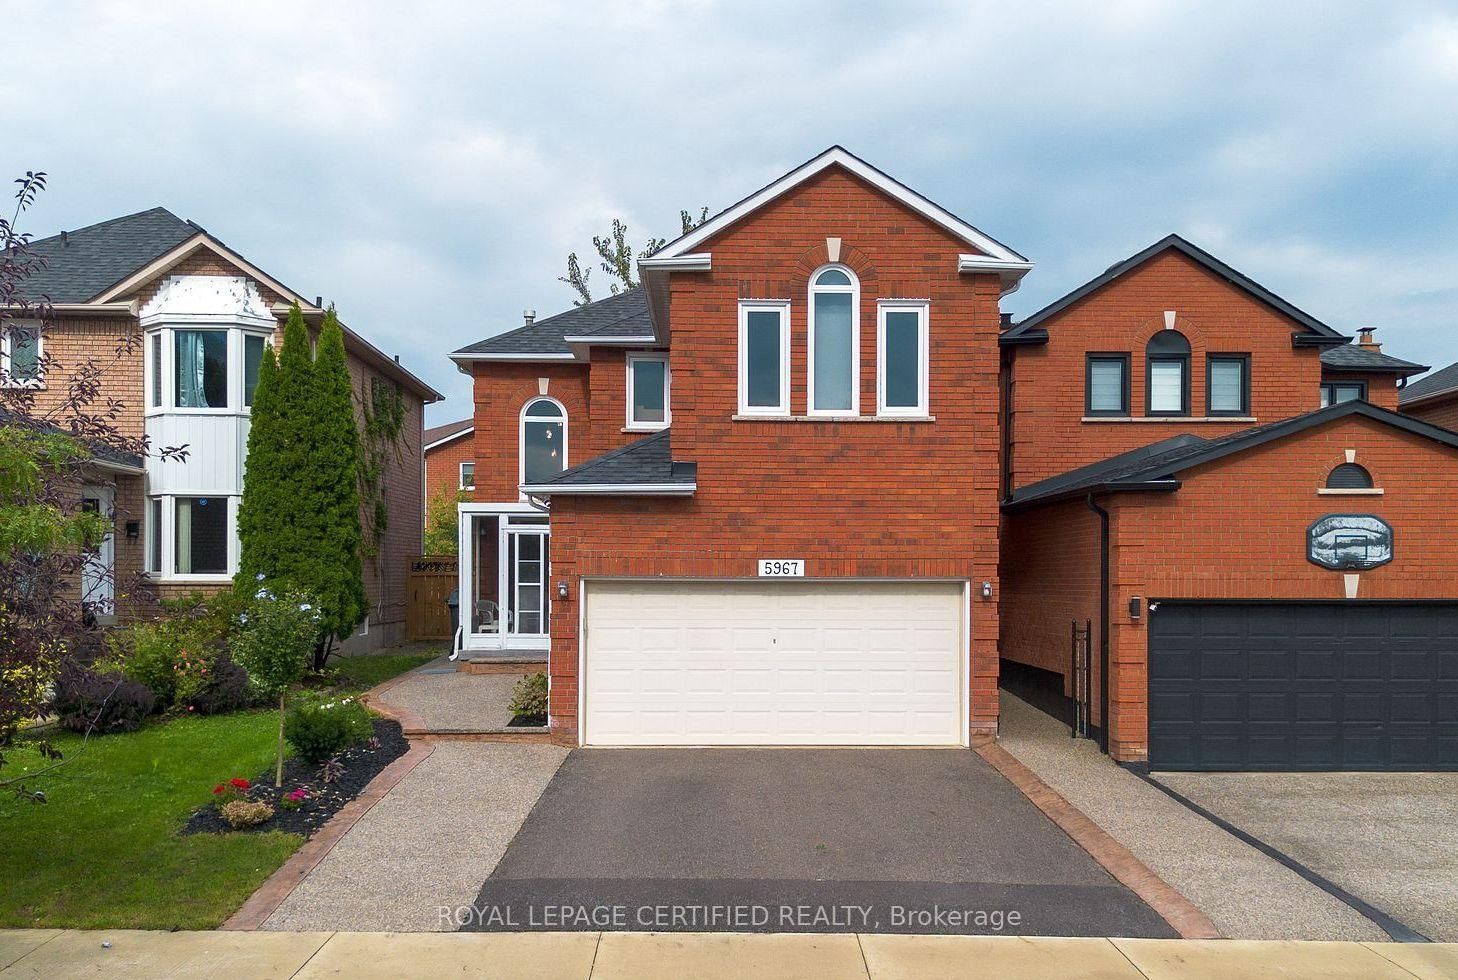
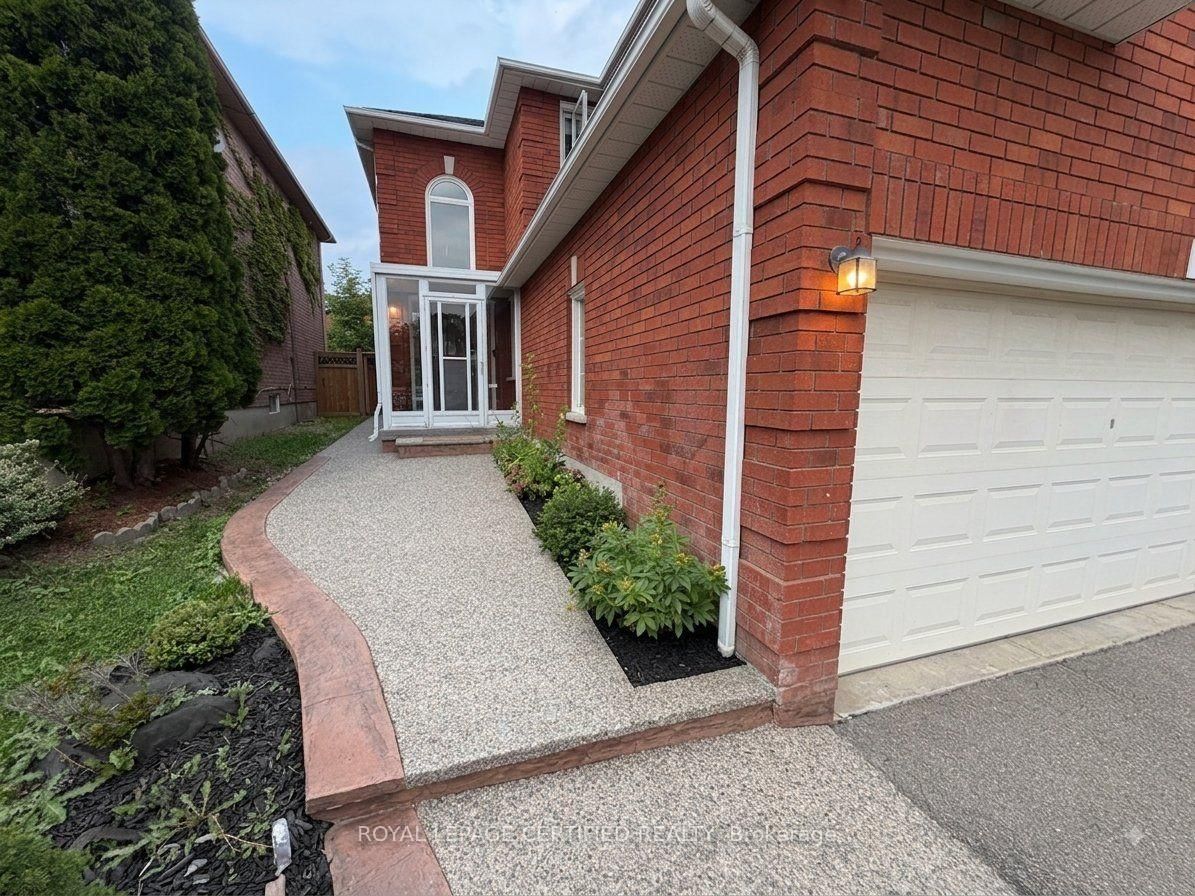
Welcome to this stunningly renovated 4+1 bedroom detached home, perfectly nestled on a quiet, family-friendly crescent in highly desirable East Credit. The commanding exterior features a large private driveway framed by patterned concrete curbs and elegant aggregate stone walkways. Step through the enclosed porch into a grand foyer, where a striking circular staircase with wrought-iron pickets sets the tone for the bright, open-concept main floor. Enjoy premium upgrades throughout, including a modernized stone-counter kitchen, fully renovated bathrooms, and seamless porcelain and hardwood flooring. Upstairs, the massive primary suite serves as a private retreat, complete with a luxurious 5-piece ensuite, walk-in closet, and a dedicated office space.
Location
More details
- Days on market
- 30
- Style
- 2-Storey
- Lot
- 31.99 × 113.57 Feet
- Parking
- 5 spaces · 2 garage · Attached
- Basement
- Finished
- Heating
- Forced Air
- Air conditioning
- Central Air
- Neighbourhood
- East Credit
- Major intersection
- Creditview Rd & Britannia Rd W
Rooms
| Room | Level | Size (m) | Features |
|---|---|---|---|
| Kitchen | Main | 3.21 × 5.06 | w/o to patio, stone counters, porcelain floor |
| Living Room | Main | 3.8 × 3.25 | open concept, combined w/dining, hardwood floor |
| Bedroom 3 | Second | 3.99 × 2.72 | laminate, window, closet |
| Laundry | Lower | 2.72 × 3.28 | Concrete Floor |
| Dining Room | Main | 3.63 × 3.08 | window, combined w/family, hardwood floor |
| Primary Bedroom | Second | 3.65 × 5.89 | laminate, 5 pc ensuite |
| Recreation | Lower | 7.21 × 7.82 | broadloom, open concept, closet |
| Office | Second | 3.56 × 3.58 | laminate, window |
| Bedroom 4 | Second | 3.35 × 3.11 | laminate, window, closet |
| Bedroom 2 | Second | 3.27 × 3.04 | laminate, window, closet |
| Bedroom | Lower | 4.32 × 3.69 | broadloom, window |
| Family Room | Main | 4.5 × 3.28 | combined w/kitchen, fireplace, hardwood floor |
Details from PropTx (TRREB MLS®) via Repliers. Information deemed reliable but not guaranteed.