
Otonabee-South Monaghan, ON
595 Foley Road
$1,050,000
Data last updated Oct 30, 2026, 12:30 p.m. ET. By using this site you agree to our Terms of Use.


Property facts
- Price
- $1,050,000
- Type
- Detached
- Bedrooms
- 2
- Bathrooms
- 2
- MLS®
- X13778438
- Status
- active
- Brokerage
- Royal Service Real Estate Inc.
About this home
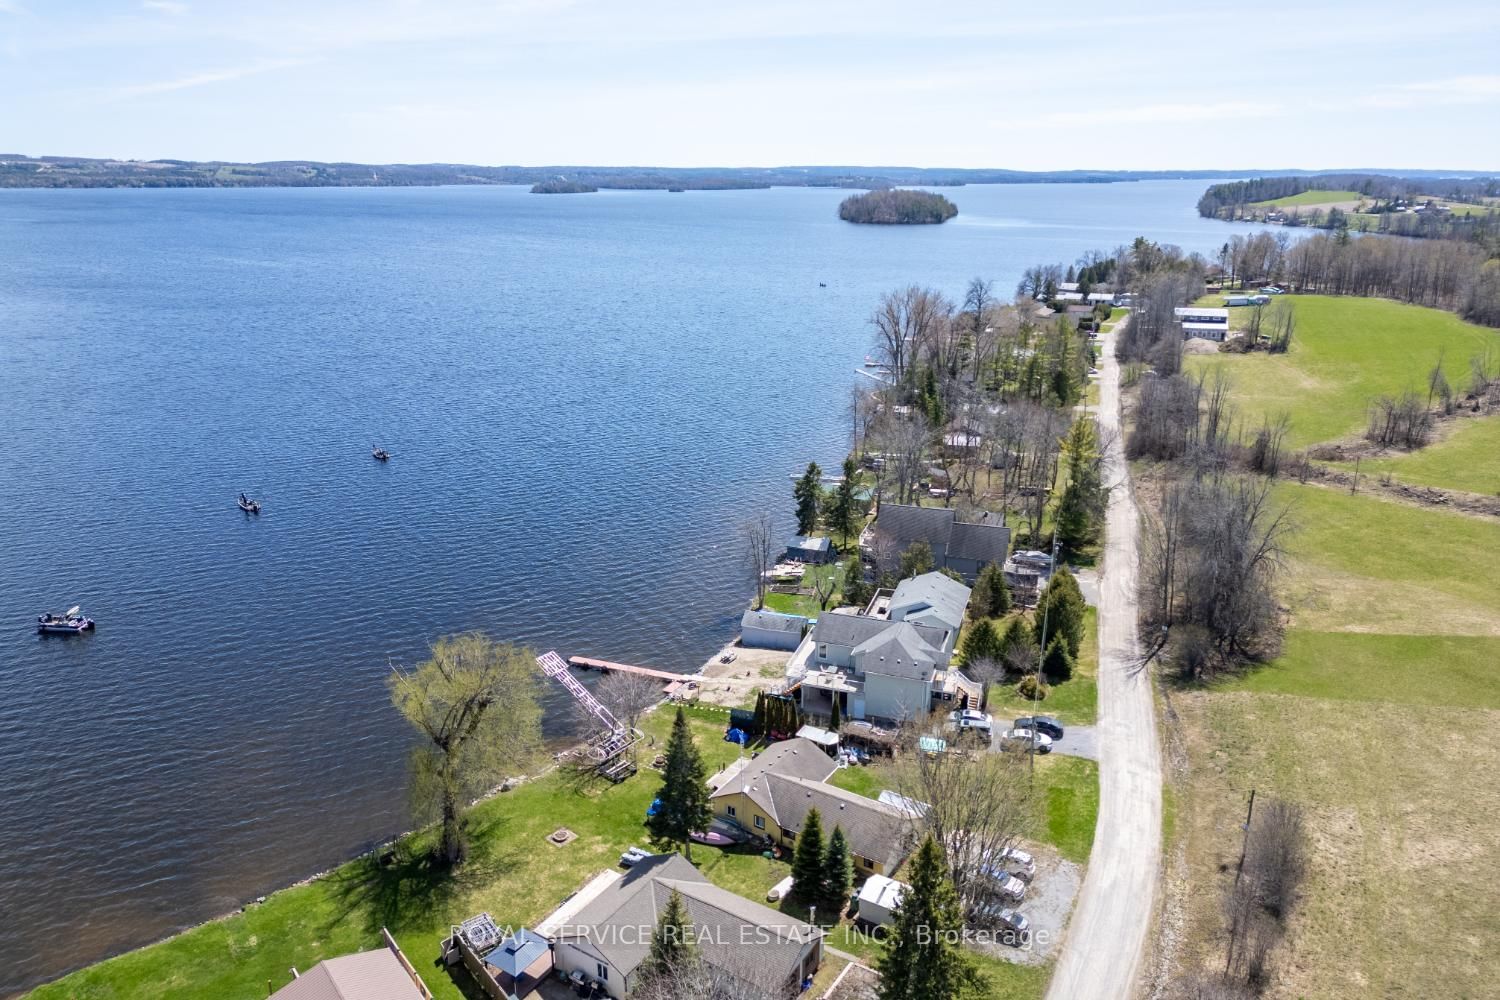
Set on the sought-after shores of Rice Lake, this well-maintained four-season home or cottage offers an exceptional waterfront lifestyle just 15 minutes from Peterborough. Tucked away on a quiet dead-end street, it's the perfect setting for both relaxation and year-round living. Built in 2011, the home is designed to showcase its stunning surroundings, with soaring cathedral ceilings and expansive windows that frame gorgeous, unobstructed lake views. The bright, open-concept living space walks out to a spacious deck-ideal for entertaining or simply soaking in the scenery. With 4 bedrooms plus a versatile den that easily converts to a 5th bedroom, there's plenty of room for family and guests. A recent pre-inspection confirms the home's major systems are in great shape, offering added confidence for buyers. Offered turnkey with most furnishings and water toys included, this property is ready to enjoy from day one. With just a few cosmetic updates, you can easily tailor the space to your personal style while adding value. A rare opportunity to own a move-in ready waterfront retreat in a peaceful, sought-after location.
Location
More details
- Property tax
- $4,213 (2025)
- Days on market
- 47
- Style
- Bungalow-Raised
- Year built
- 6-15
- Lot
- 61 × 128 Feet
- Parking
- 5 spaces · 1 garage · Attached
- Basement
- Finished with Walk-Out, Full, Separate Entrance, Walk-Up
- Heating
- Forced Air
- Air conditioning
- Central Air
- Neighbourhood
- Otonabee-South Monaghan
- Major intersection
- Hwy #2 and Lakeside Rd
Rooms
| Room | Level | Size (m) | Features |
|---|---|---|---|
| Recreation | Lower | 3.9 × 3.33 | overlook water, walk-out |
| Primary Bedroom | Main | 2.75 × 4.28 | carpet free, walk-in closet(s) |
| Bathroom | Lower | 1.49 × 3.02 | 4 pc bath, window |
| Bedroom 4 | Lower | 1.56 × 3.23 | — |
| Foyer | Main | 3.33 × 1.56 | Closet |
| Dining Room | Lower | 2.85 × 3.03 | overlook water, walk-out |
| Dining Room | Main | 4.88 × 3.26 | cathedral ceiling(s), combined w/kitchen |
| Kitchen | Main | 3.26 × 3.26 | cathedral ceiling(s), combined w/living |
| Bathroom | Main | 1.5 × 3.14 | 3 Pc Bath |
| Kitchen | Lower | 2.96 × 1.77 | overlook water, walk-out |
| Bedroom 3 | Lower | 2.62 × 2.31 | — |
| Living Room | Main | 5.89 × 3.43 | overlook water, w/o to deck |
| Family Room | Main | 4.71 × 3.26 | cathedral ceiling(s), fireplace |
| Bedroom 2 | Lower | 3.13 × 3.04 | — |
| Laundry | Lower | 4.54 × 1.45 | Window |
Details from PropTx (TRREB MLS®) via Repliers. Information deemed reliable but not guaranteed.