
Barrie, ON
59 Nicklaus Drive
$2,550
Data last updated Oct 30, 2026, 11:20 a.m. ET. By using this site you agree to our Terms of Use.


Property facts
- Price
- $2,550
- Type
- upper level
- Bedrooms
- 2
- Bathrooms
- 1
- MLS®
- S13873844
- Status
- active
- Brokerage
- KELLER WILLIAMS EXPERIENCE REALTY
About this home
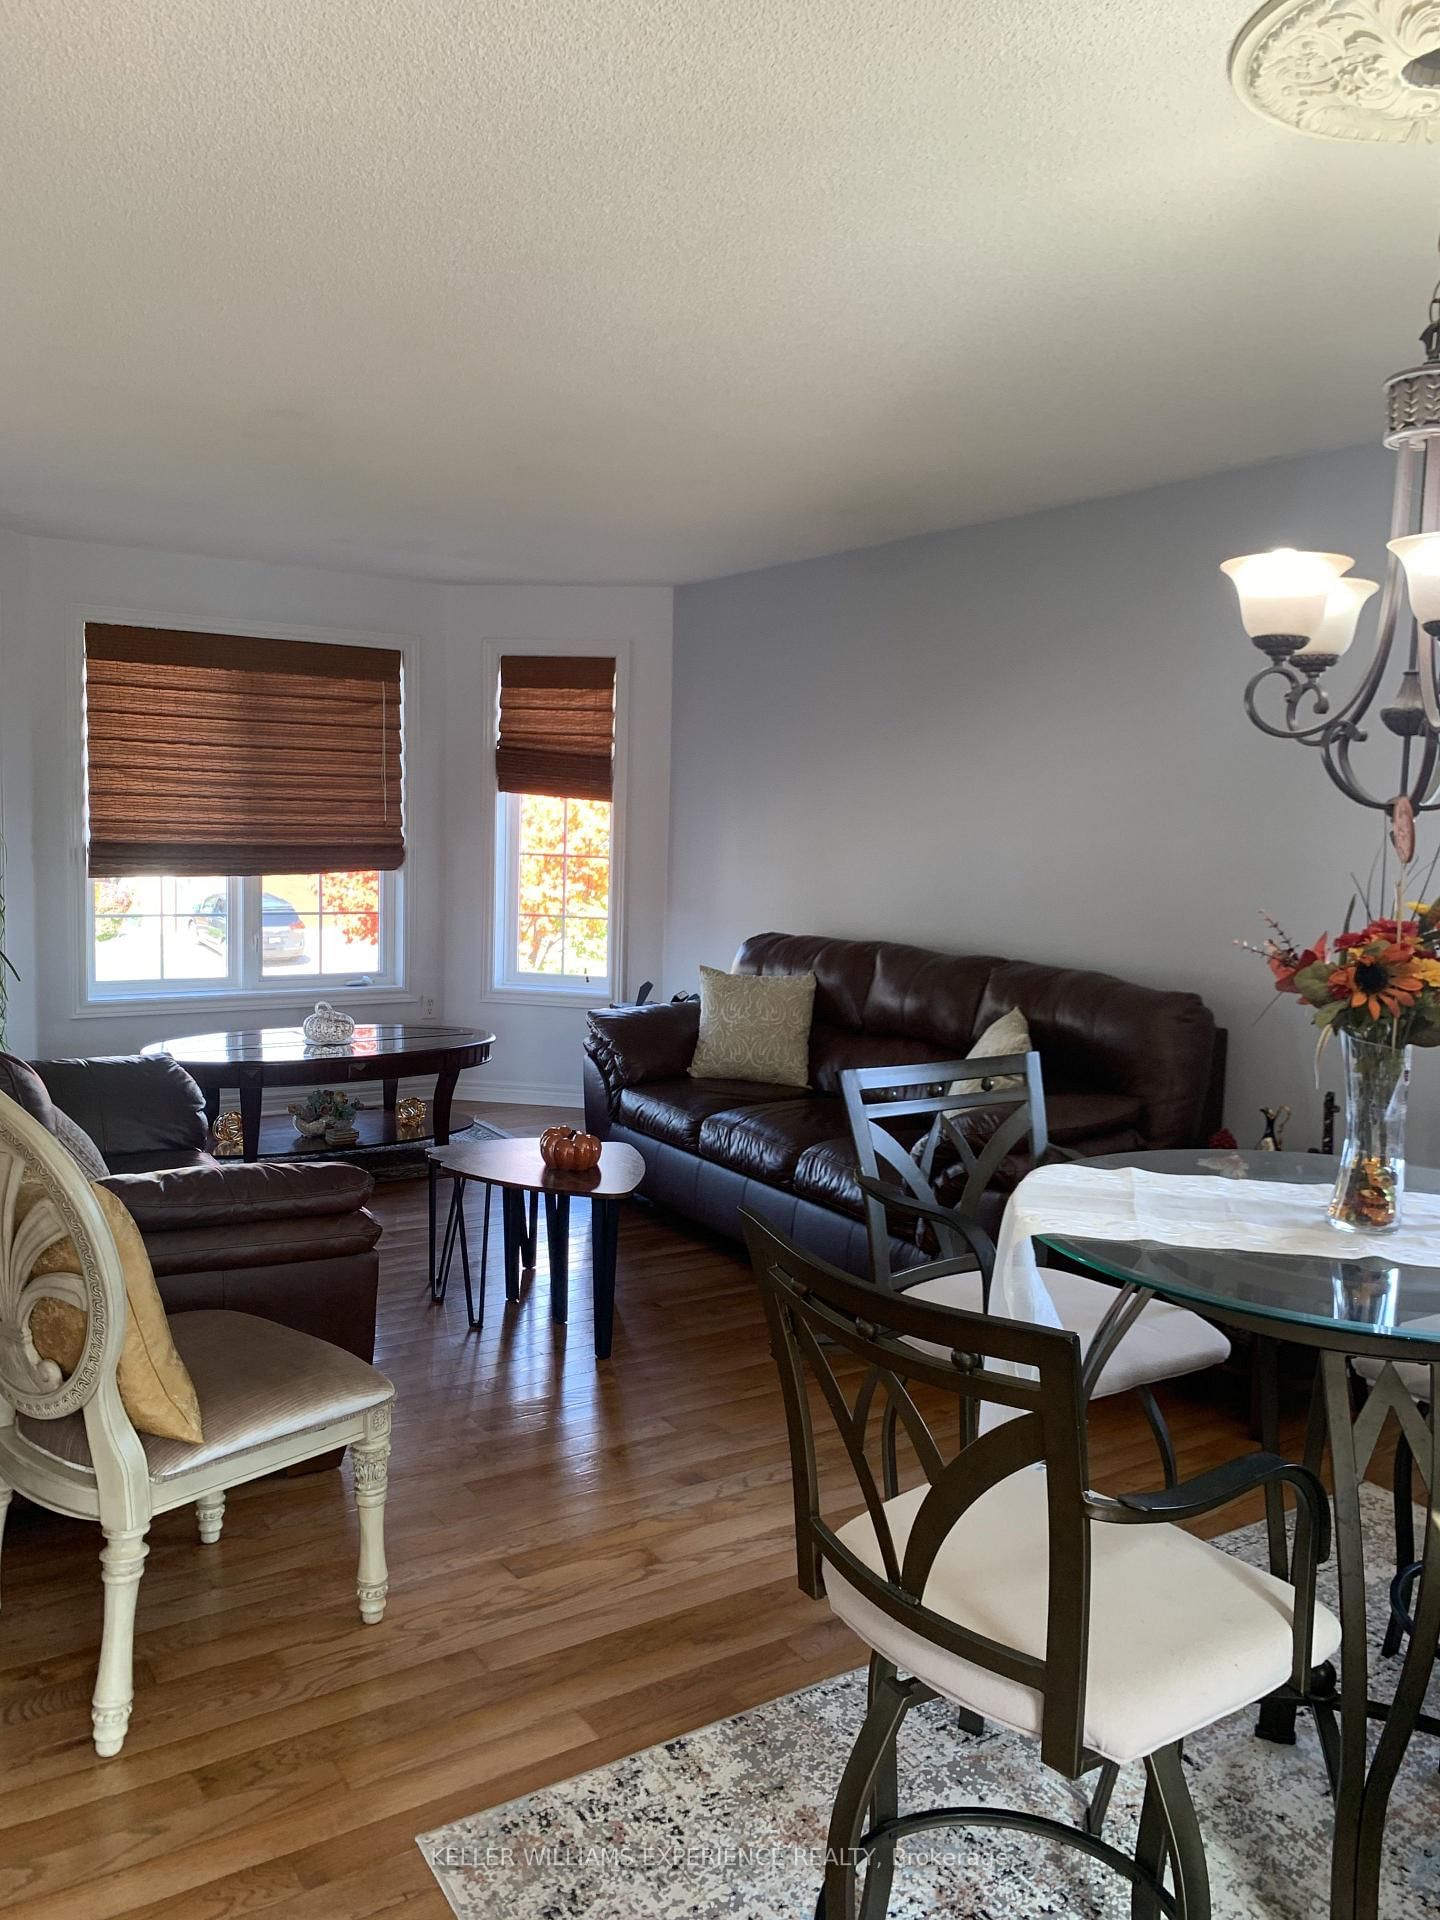
Welcome to 59 Nicklaus Drive, located in a quiet, established neighbourhood in Barrie's desirable north end. This is an ideal location for anyone looking for a peaceful residential setting while still being just minutes from everything Barrie has to offer. Enjoy quick and convenient access to Highway 400, making commuting north or south a breeze, while Royal Victoria Regional Health Centre (RVH), Georgian College, shopping, restaurants, parks, public transit and everyday amenities are all close by.This bright and spacious main-floor residence features 2 bedrooms and 1 bathroom with a functional layout, plenty of natural light, generous living and dining areas, and a well-appointed kitchen. The unit also offers its own separate entrance, two parking spaces and shared laundry.Perfect for professionals or couples looking for a comfortable home in a quiet, family-friendly area with outstanding access to RVH, Georgian College and Highway 400. Enjoy the combination of a peaceful neighbourhood and the convenience of having everything you need just minutes from your door. Tenant to provide rental application, credit report, employment verification and references.
Location
More details
- Days on market
- 24
- Style
- Bungalow-Raised
- Year built
- 16-30
- Lot
- 49.86 × 131.23 Feet
- Parking
- 2 spaces · None
- Basement
- None
- Heating
- Forced Air
- Air conditioning
- Central Air
- Neighbourhood
- East Bayfield
- Major intersection
- ST VINCENT TO HANMER
Rooms
| Room | Level | Size (m) | Features |
|---|---|---|---|
| Bedroom 2 | Main | 3.09 × 2.68 | — |
| Kitchen | Main | 4.67 × 2.8 | — |
| Dining Room | Main | 2.88 × 2.88 | — |
| Bedroom | Main | 4.16 × 3.2 | — |
| Living Room | Main | 7 × 3.4 | — |
| Bathroom | Main | 4.16 × 3.2 | — |
| Laundry | Lower | 3 × 2 | — |
Details from PropTx (TRREB MLS®) via Repliers. Information deemed reliable but not guaranteed.