
Toronto, ON
59 Lilian Drive
$843,000
Data last updated Oct 30, 2026, 12:20 p.m. ET. By using this site you agree to our Terms of Use.


Property facts
- Price
- $843,000
- Type
- Detached
- Bedrooms
- 3
- Bathrooms
- 4
- MLS®
- E14101866
- Status
- active
- Brokerage
- RE/MAX ACE REALTY INC.
About this home
Welcome to the Wexford community 3+3 beds detached House with 4 washrooms. Good size deck access from inside. It has separate basement unit with separate kitchen. Nestled in the Family Friendly Community. Absolutely gorgeous home to Live with family in the AAA transit and prestigious residential area. Very Close to many Amenities (Shops, Schools Mall & Much More!) great for potential for rental income. The Fully Fenced Backyard. Great Location, Steps To TTC, Bus Station, Supermarkets, Banks, Parks, & Only Minutes To Highways 404 & 401. Great opportunity for first time buyers.
Location
More details
- Property tax
- $4,305 (2026)
- Days on market
- 10
- Style
- Bungalow
- Lot
- 40 × 125 Feet
- Parking
- 4 spaces · None
- Basement
- Apartment, Separate Entrance
- Heating
- Forced Air
- Air conditioning
- Central Air
- Neighbourhood
- Wexford-Maryvale
- Major intersection
- Warden and Lawrence
Rooms
| Room | Level | Size (m) | Features |
|---|---|---|---|
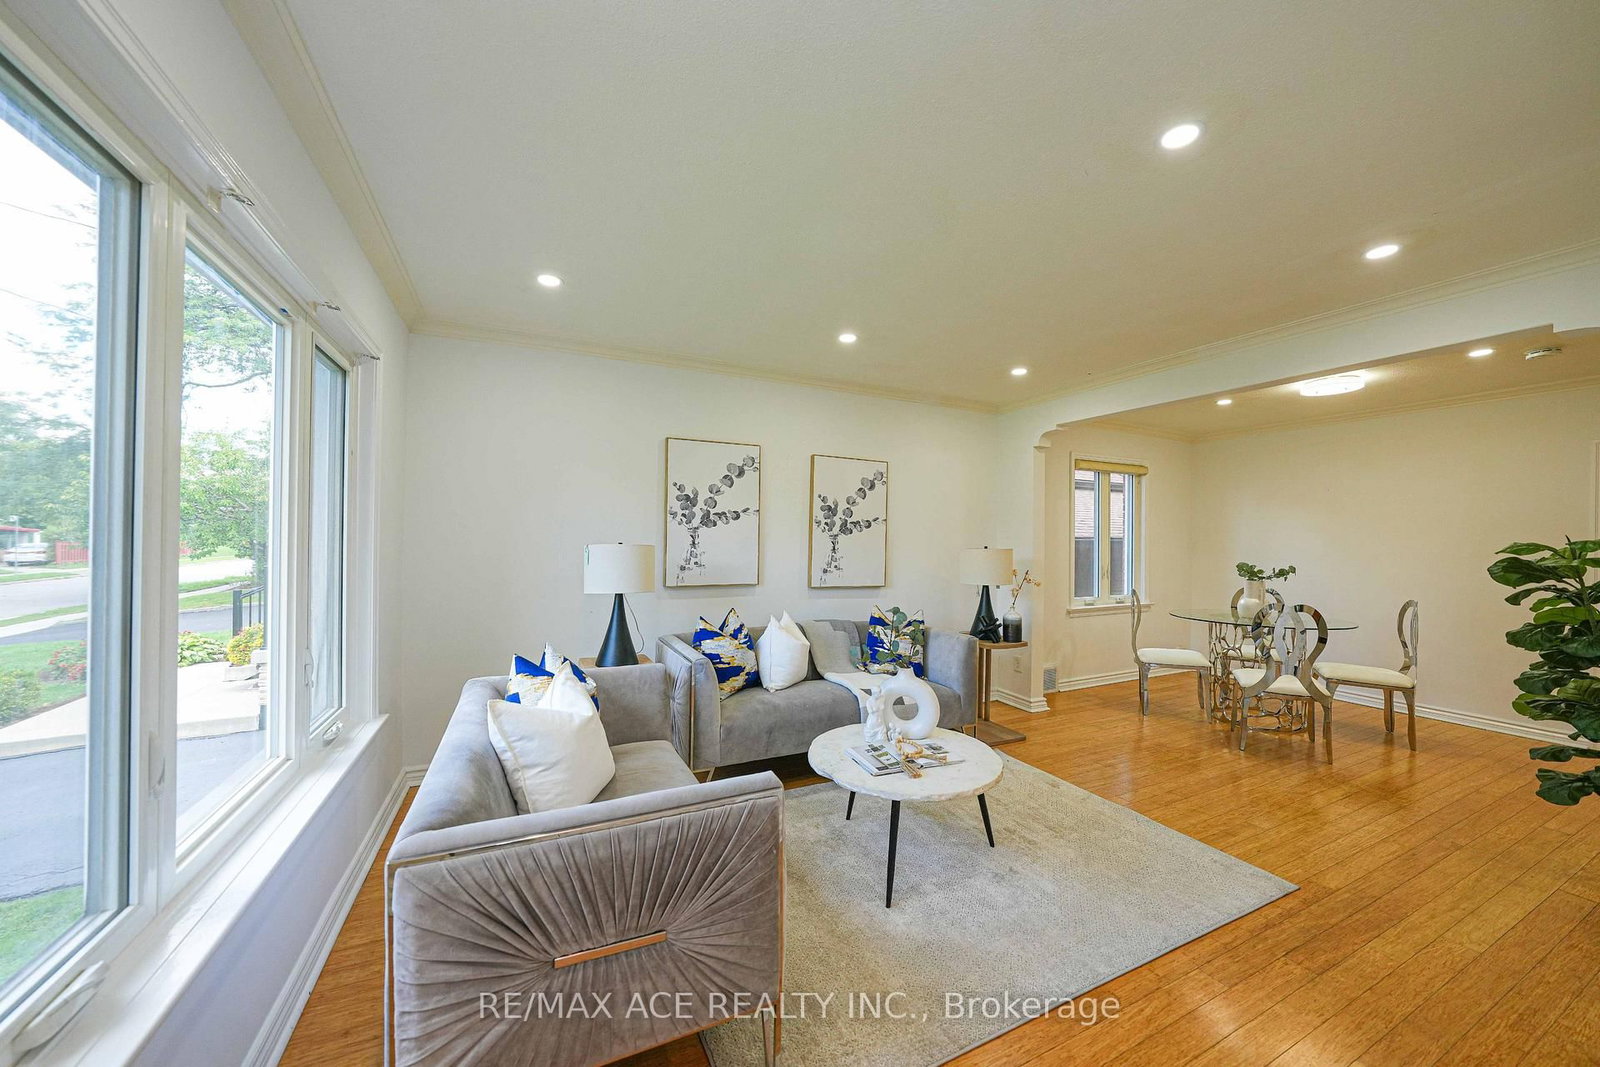
| Dining Room | Main | 3.51 × 2.64 | combined w/living, window |
| Bedroom 3 | Main | 0.46 × 3.37 | w/o to deck, closet |
| Primary Bedroom | Main | 3.95 × 3.51 | window, closet |
| Kitchen | Main | 3.44 × 3.34 | modern kitchen, ceramic floor, eat-in kitchen |
| Recreation | Basement | 3.1 × 2 | B/I Shelves |
| Great Room | Basement | 2.89 × 5.44 | laminate, laundry sink |
| Living Room | Main | 4.91 × 3.51 | combined w/dining, window |
| Bedroom 2 | Main | 3.51 × 2.8 | window, closet |
Details from PropTx (TRREB MLS®) via Repliers. Information deemed reliable but not guaranteed.