
Toronto, ON
59 East Liberty Street
$775,000
Data last updated Oct 30, 2026, 3:50 p.m. ET. By using this site you agree to our Terms of Use.


Property facts
- Price
- $775,000
- Type
- condo apartment
- Bedrooms
- 2
- Bathrooms
- 2
- MLS®
- C14092884
- Status
- active
- Brokerage
- ROYAL LEPAGE SIGNATURE REALTY
About this home
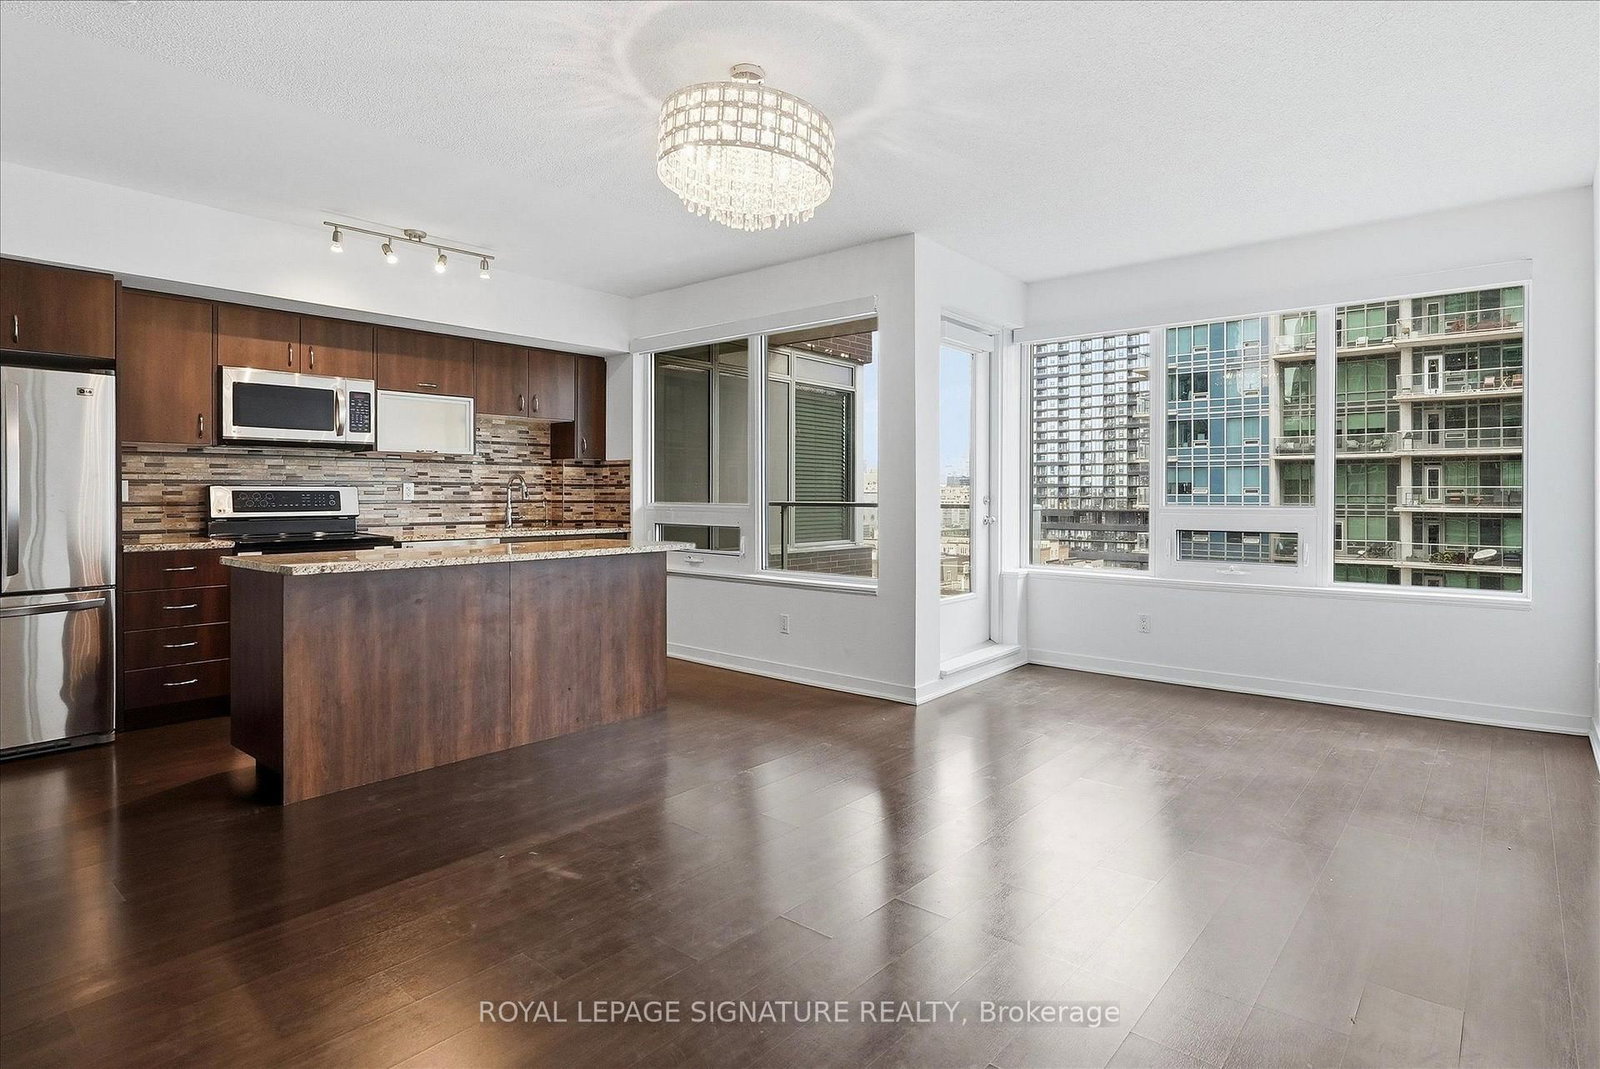
Welcome to this rarely offered executive 2+den thoughtfully designed open concept layout. The modern kitchen offers upgraded stainless steel appliances, a breakfast bar and a walk-out to the balcony, while the spacious living and dining area features large windows and plenty of natural light. Throughout the suite, smart blinds have been installed and can be controlled with remote or smart hub. The generous primary bedroom features two double-door closets and a private ensuite, while the second bedroom offers a closet and stylish frosted sliding doors. The versatile den is ideal for a home office, guest room or additional living space, with ample storage throughout the suite. Including 1 parking space and 1 locker, along with exceptional building amenities including concierge, indoor pool, sauna, gym, party, meeting and media rooms, outdoor terrace with BBQs, visitor parking, car wash and guest suite. Ideally located just steps to public transit, Bike Share, car share, Metro, the QEW, CNE and Toronto's waterfront.
Location
More details
- Property tax
- $3,200 (2026)
- Days on market
- 12
- Style
- Apartment
- Parking
- 1 spaces · 1 garage · Underground
- Maintenance fee
- $807/mo
- Basement
- None
- Heating
- Heat Pump
- Air conditioning
- Central Air
- Exposure
- East
- Neighbourhood
- Niagara
- Major intersection
- E Liberty St W & Strachan Ave
Rooms
| Room | Level | Size (m) | Features |
|---|---|---|---|
| Kitchen | Main | 2.86 × 3.72 | stainless steel appl, centre island |
| Foyer | Main | 3.2 × 3.82 | Closet |
| Living Room | Main | 3.69 × 5.12 | large window, combined w/dining |
| Primary Bedroom | Main | 3.48 × 5.39 | Double Closet |
| Dining Room | Main | 3.69 × 5.12 | Combined w/Living |
| Bedroom 2 | Main | 3.73 × 3.7 | Closet |
Details from PropTx (TRREB MLS®) via Repliers. Information deemed reliable but not guaranteed.