
Toronto, ON
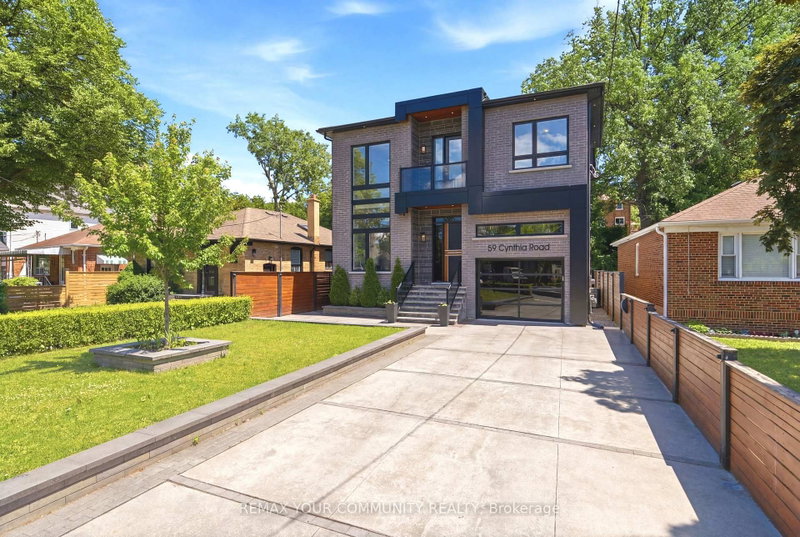
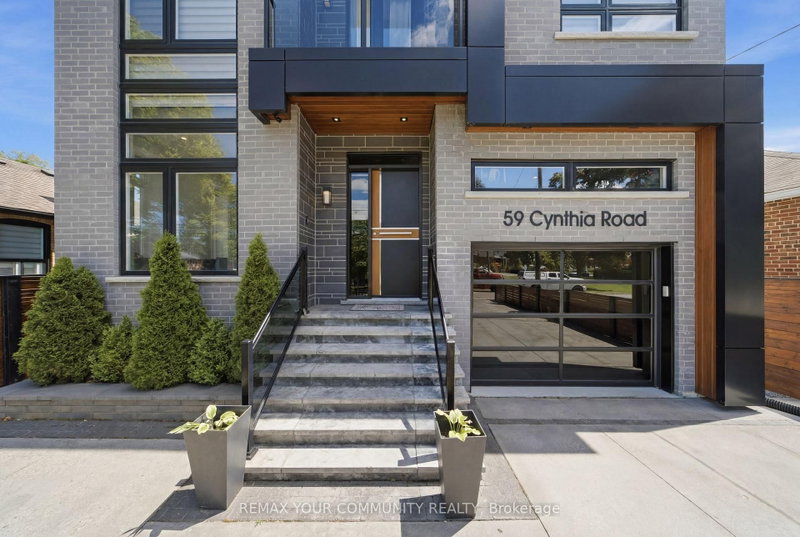
59 Cynthia Road
$2,350,000
Data last updated Nov 1, 2026, 11:00 p.m. ET. By using this site you agree to our Terms of Use.

Property facts
- Price
- $2,350,000
- Type
- Detached
- Bedrooms
- 4
- Bathrooms
- 5
- MLS®
- W13476376
- Status
- active
- Brokerage
- REMAX YOUR COMMUNITY REALTY
About this home
Welcome to 59 Cynthia Road, an extraordinary custom-built luxury residence offering over 3200 sq. ft. of meticulously designed living Space on a premium ravine lot. showcasing exceptional craftsmanship and upscale finishes throughout, this home seamlessly blends elegance, comfort, and functionality. The main floor features soaring 10-foot ceilings, heated foyer flooring, a private office, and an expansive open-concept layout designed for both everyday living and entertaining. The chef-inspired kitchen is equipped with premium built-in appliances, quartz surfaces, a large centre island, and a spacious breakfast area overlooking the backyard. The sun-filled family room features custom built-ins, designer finishes, a gas fireplace, and walkout to an oversized deck with ravine views. Upstairs, the luxurious primary retreat offers a skylit walk-in closet, private balcony, and a spa-inspired ensuite complete with heated floors, jacuzzi tub, glass shower, and steam shower. Each secondary bedroom is generously sized and features ensuite access and premium finishes. The professionally finished lower level offers a large recreation area, additional bedroom, full bathroom, home gym, custom steam sauna, laundry room, and pet washing station. The resort-inspired backyard is further enhanced by a custom outdoor kitchen with built-in BBQ, creating the perfect space for entertaining. A rare opportunity to own a truly exceptional luxury home where no detail has been overlooked.
Location
More details
- Property tax
- $11,779 (2025)
- Days on market
- 134
- Style
- 2-Storey
- Lot
- 42 × 134.95 Feet
- Parking
- 5 spaces · 1 garage · Attached
- Basement
- Finished
- Heating
- Forced Air
- Air conditioning
- Central Air
- Neighbourhood
- Rockcliffe-Smythe
- Major intersection
- Eglinton & Scarlett
Rooms
| Room | Level | Size (m) | Features |
|---|---|---|---|
| Primary Bedroom | Second | 5.6 × 4 | hardwood floor, 6 pc ensuite, walk-in closet(s) |
| Recreation | Basement | 4.4 × 3.2 | pot lights, mirrored ceiling, above grade window |
| Kitchen | Main | 5.8 × 5.1 | b/i appliances, centre island, quartz counter |
| Other | Basement | 9.1 × 5.7 | hardwood floor, natural finish, b/i shelves |
| Bedroom 3 | Second | 4.2 × 4.1 | 4 pc ensuite, skylight, w/o to balcony |
| Bedroom 4 | Second | 3.7 × 3.3 | 4 pc ensuite, skylight, w/o to balcony |
| Bedroom 2 | Second | 3.6 × 3.3 | 4 pc ensuite, skylight, large closet |
| Family Room | Main | 5.8 × 4.1 | b/i shelves, fireplace, overlooks backyard |
Details from PropTx (TRREB MLS®) via Repliers. Information deemed reliable but not guaranteed.
About Toronto
Toronto offers a neighbourhood for every lifestyle, from quiet established streets to vibrant urban districts, with the city's employment, transit and culture at hand.
Toronto market, September 2026
- Median sold price
- $835,000
- Avg. days on market
- 34
- Sale-to-list
- 99.0%
1532 residential sales. Source: TRREB MLS® data via PropTx. Aggregates only.
Similar homes nearby
Other active listings in Toronto.
- 38 Pickering Street, Toronto$1,799,000 · 4 bed · 4 bath
- 32 Ashmount Crescent, Toronto$1,588,000 · 4 bed · 4 bath
- 73 Houston Crescent, Toronto$1,129,800 · 3 bed · 2 bath
- 6 Tewsely Place, Toronto$1,399,000 · 3 bed · 2 bath
- 20 Japonica Road, Toronto$959,000 · 3 bed · 2 bath
- 19 Parmbelle Crescent, Toronto$1,988,000 · 3 bed · 4 bath