
Newmarket, ON
59 Charles Street
$796,000
Data last updated Nov 1, 2026, 8:20 p.m. ET. By using this site you agree to our Terms of Use.

Property facts
- Price
- $796,000
- Type
- condo townhouse
- Bedrooms
- 3
- Bathrooms
- 3
- MLS®
- N13524346
- Status
- active
- Brokerage
- YORK NATIONAL REALTY INC.
About this home
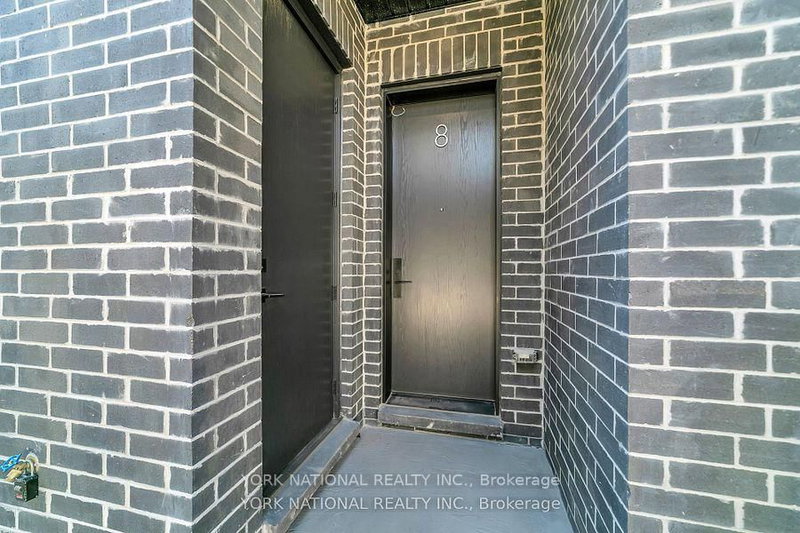
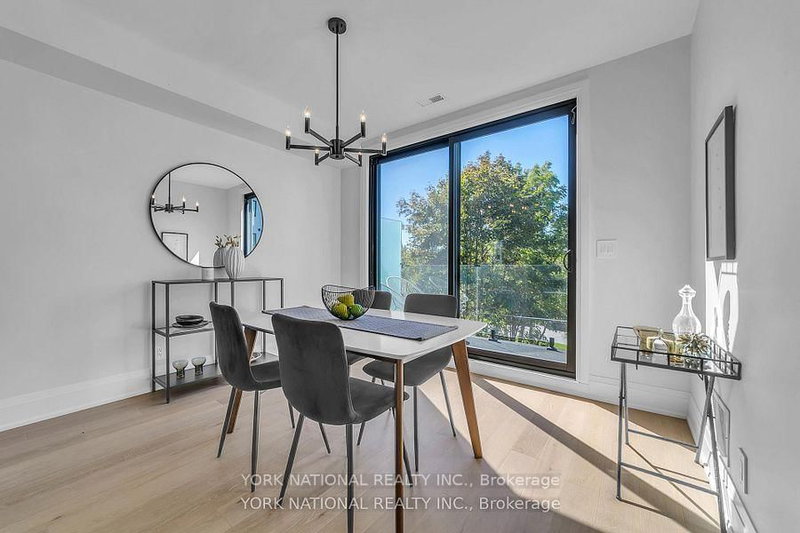
Welcome To 11 On Charles! Stunning Boutique Townhomes In The Heart Of Newmarket! This Bright, Open-Concept 1,535 Sq. Ft. Unit Offers 3 Bedrooms, 3 Bathrooms, And Is Filled With Natural Light And Luxurious Upgrades Throughout. Designed With High-End Finishes And Unparalleled Craftsmanship, The Home Features 9' Smooth Ceilings, White Oak 6" Engineered Hardwood, 8.5" Baseboards, 4" Casings, A Statement Oak Staircase With Glass Railings, And An Electric Fireplace. The Chef-Inspired Kitchen Boasts Extended Upper Cabinets, Valance Lighting, Granite Counters, And A Spacious Waterfall Island, Perfect For Entertaining. Ideally Located Directly Across From Southlake Regional Health Centre And Just A Short Walk To Historic Main Street, Fairy Lake, Trails, Parks, Cafes, Patios, And Local Shops. Minutes To GO Transit, Hwy 404/400. Whether You're Working Remotely, Entertaining, Or Exploring The City, This Home Offers The Perfect Balance Of Style, Comfort, And Walkable Convenience. Price reflects applicable HST relief of up to $114,000. Eligibility and final rebate amounts are subject to applicable government requirements. Low Maintenance fees of $421/month covering Insurance, parking and common elements. Seller's Bonus: 12-months Maintenance fees included with purchase!
Location
More details
- Property tax
- $1,889 (2026)
- Days on market
- 121
- Style
- 2-Storey
- Year built
- New
- Parking
- 1 spaces · 1 garage · Carport
- Maintenance fee
- $421/mo
- Basement
- None
- Heating
- Forced Air
- Air conditioning
- Central Air
- Exposure
- East
- Neighbourhood
- Central Newmarket
- Major intersection
- Davis Dr. and Charles St.
Rooms
| Room | Level | Size (m) | Features |
|---|---|---|---|
| Bedroom 3 | Upper | 2.56 × 3.63 | hardwood floor, large closet, large window |
| Dining Room | Main | 3.63 × 3.53 | hardwood floor, w/o to balcony, combined w/kitchen |
| Media Room | Main | 5.25 × 4.21 | hardwood floor, fireplace, open concept |
| Bedroom 2 | Upper | 2.56 × 3.63 | hardwood floor, large closet, large window |
| Foyer | Ground | 1.49 × 2.41 | closet, hardwood floor |
| Kitchen | Main | 2.7 × 3.81 | centre island, hardwood floor, stone counters |
| Primary Bedroom | Upper | 3.09 × 3.53 | hardwood floor, ensuite bath, hardwood floor |
Details from PropTx (TRREB MLS®) via Repliers. Information deemed reliable but not guaranteed.
About Newmarket
Newmarket balances a lively town centre with parks, trails, schools and convenient access across York Region.
Newmarket market, September 2026
- Median sold price
- $870,000
- Avg. days on market
- 36
- Sale-to-list
- 97.2%
55 residential sales. Source: TRREB MLS® data via PropTx. Aggregates only.
Similar homes nearby
Other active listings in Newmarket.
- 11 Lytham Green Circle, Newmarket$528,000 · 1 bed · 1 bath
- 923 Creekfront Way, Newmarket$785,000 · 2 bed · 3 bath
- 402 Morley Cook Crescent, Newmarket$1,198,015 · 2 bed · 3 bath
- 30 Brandy Lane Way, Newmarket$769,000 · 3 bed · 3 bath
- 707 Caradonna Crescent, Newmarket$599,000 · 3 bed · 3 bath
- 17 Lytham Green Circle, Newmarket$605,000 · 2 bed · 2 bath