
Toronto, ON
59 Cameron Avenue
$1,599,000
Data last updated Oct 30, 2026, 1:21 p.m. ET. By using this site you agree to our Terms of Use.


Property facts
- Price
- $1,599,000
- Type
- Detached
- Bedrooms
- 3
- Bathrooms
- 3
- MLS®
- C14098422
- Status
- active
- Brokerage
- HARVEY KALLES REAL ESTATE LTD.
About this home
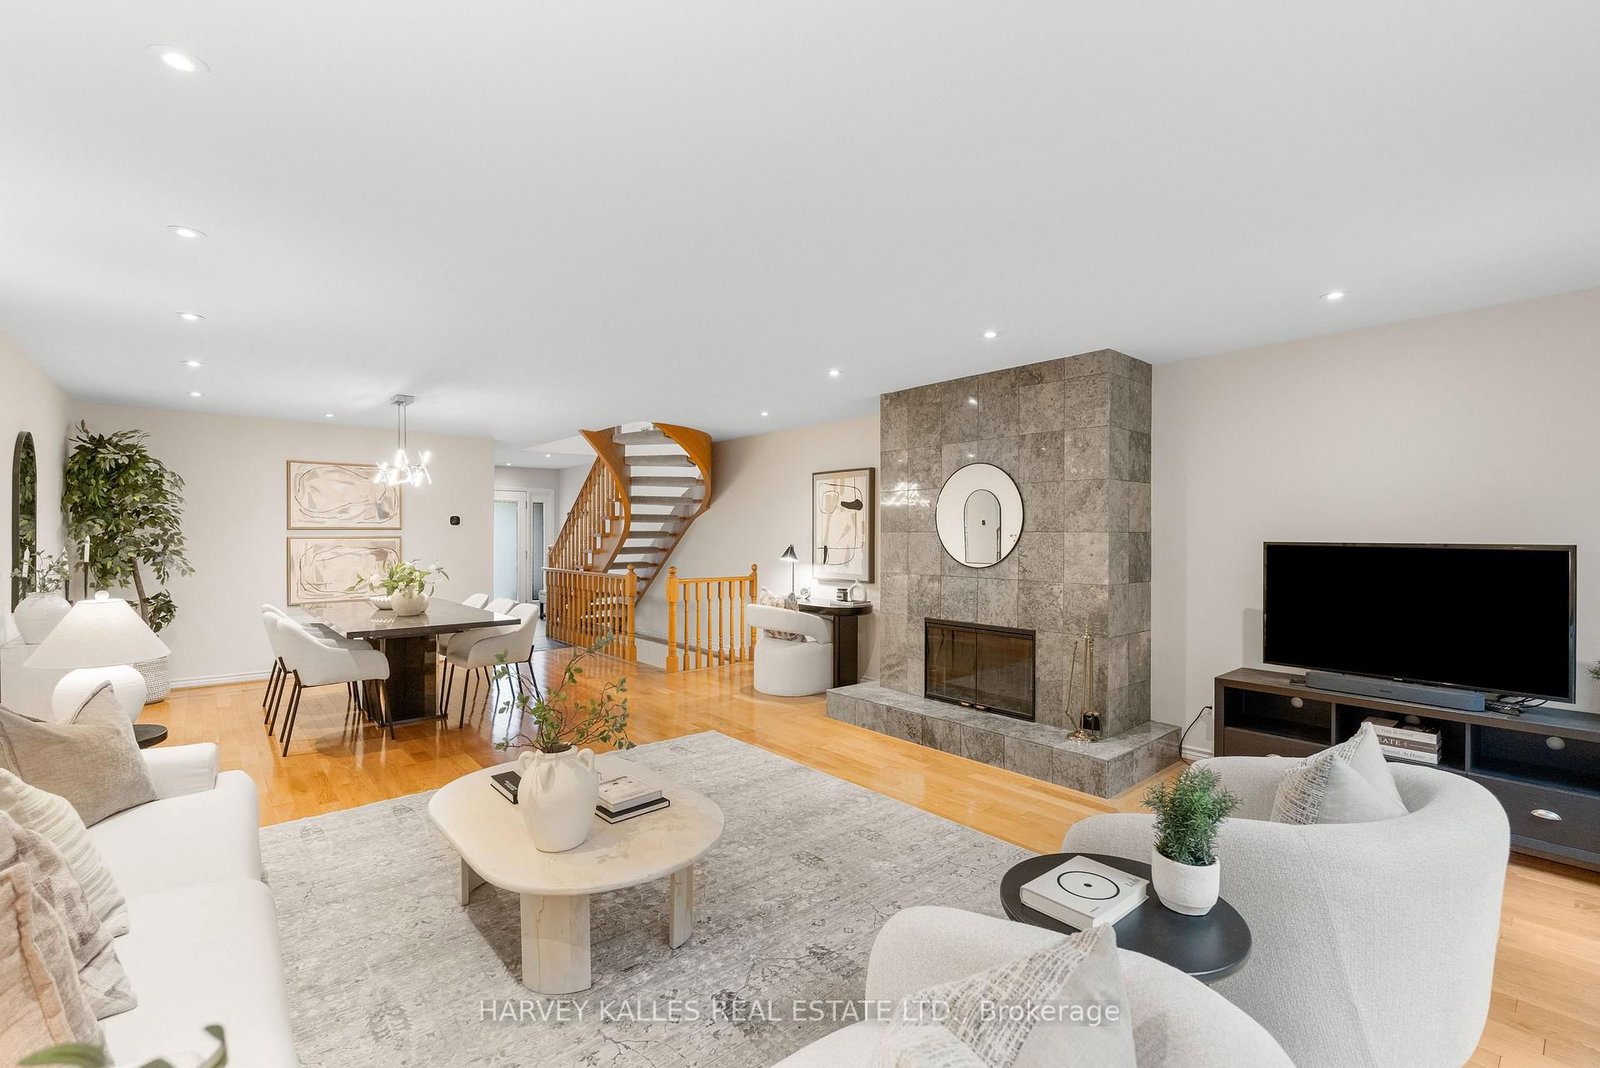
The bright main floor of this detached two-storey home in Lansing-Westgate features an open-concept living and dining area with hardwood floors and a floor-to-ceiling fireplace. The eat-in kitchen offers granite counters, stainless steel appliances and ample storage.Upstairs, three bedrooms include a spacious primary bedroom with wall-to-wall closets and a four-piece ensuite and skylight. The finished walkout lower level offers a generous recreation room, two-piece bathroom, laundry area and direct access to the backyard.Outside, enjoy a deck, patio, artificial grass and deep, tree-lined yard, along with a built-in garage and parking for three. Conveniently located near Cameron Public School, St. Edward Catholic School, Sheppard-Yonge subway station, shops, restaurants and Highway 401
Location
More details
- Property tax
- $8,770 (2026)
- Days on market
- 11
- Style
- 2-Storey
- Lot
- 25 × 130 Feet
- Parking
- 3 spaces · 1 garage · Built-In
- Basement
- Finished, Walk-Out
- Heating
- Forced Air
- Air conditioning
- Central Air
- Neighbourhood
- Lansing-Westgate
- Major intersection
- Yonge/Sheppard
Rooms
| Room | Level | Size (m) | Features |
|---|---|---|---|
| Primary Bedroom | Upper | 5.43 × 4.71 | 4 pc ensuite, mirrored closet, large closet |
| Bedroom 2 | Upper | 3.81 × 2.62 | broadloom, large window, large closet |
| Dining Room | Main | 5.34 × 4.5 | hardwood floor, w/o to deck, fireplace |
| Bedroom 3 | Upper | 3.45 × 2.61 | broadloom, large window, large closet |
| Cold Room/Cantina | Lower | 2.44 × 1.8 | — |
| Kitchen | Main | 5.34 × 3.26 | stainless steel appl, eat-in kitchen, granite counters |
| Living Room | Main | 5.34 × 4.5 | hardwood floor, w/o to deck, fireplace |
| Laundry | Lower | 2.42 × 1.61 | ceramic floor, laundry sink, b/i shelves |
| Recreation | Lower | 4.71 × 5.11 | walk-out, pot lights |
Details from PropTx (TRREB MLS®) via Repliers. Information deemed reliable but not guaranteed.