
Kawartha Lakes, ON
586 Rohallion Road
$589,000
Data last updated Nov 1, 2026, 6:30 p.m. ET. By using this site you agree to our Terms of Use.

Property facts
- Price
- $589,000
- Type
- Detached
- Bedrooms
- 3
- Bathrooms
- 2
- MLS®
- X13123756
- Status
- active
- Brokerage
- REMAX YOUR COMMUNITY REALTY
About this home
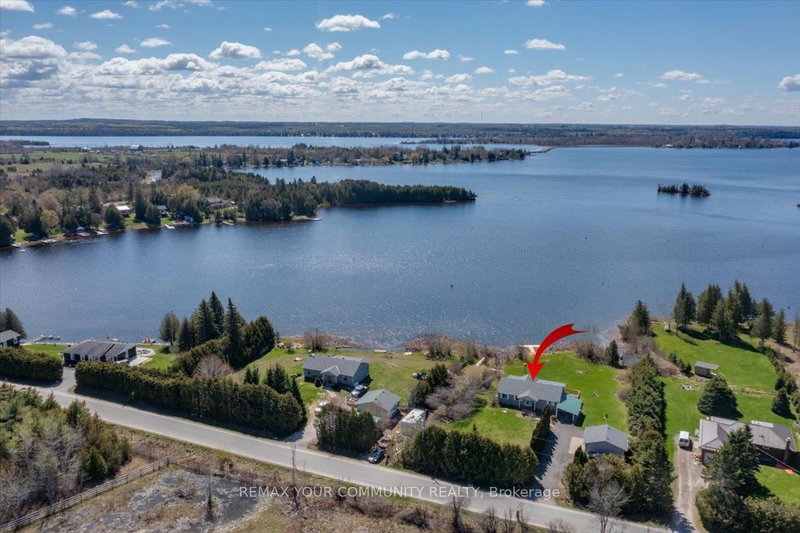
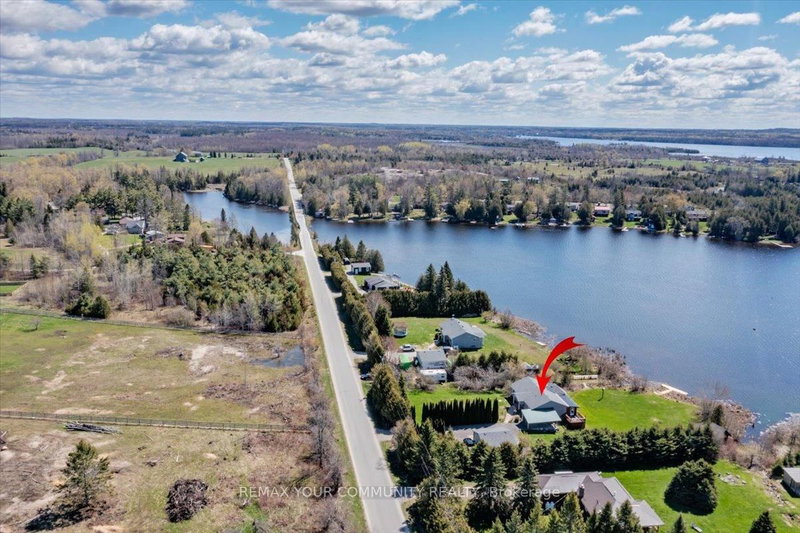
When your dream of owning waterfront finally matches your budget, you know you've found 586 Rohallion Road. This 3-bedroom, 2-bath all brick bungalow, built in 2003, offers comfort, a practical layout, and stunning views. This private, direct waterfront property on Canal Lake is part of the Trent Waterway system in the Kawarthas is great for fishing and perfect for small boats. Anyone seeking fresh air, more space and privacy on the water, will love this well-maintained home on a generous 150' x 290' lot. Ideally positioned for both sunlight and scenery with A detached garage, ample parking, and plenty of room for all your toys making this property as functional as it is beautiful. A sprawling covered porch stretches along the back of the home, with walkouts from the living room, dining room, and primary bedroom leading into the bright three-season sunrooms. With abundant windows overlooking the lake-and a cozy hot tub room connecting the spaces-this home is designed for year-round relaxation. Whether it's enjoying your morning coffee in the sunroom, or sitting on the dock watching the swans as the sunsets reflect across the lake this home has a special kind of peace. Come for a visit-stay for a lifetime.
Location
More details
- Property tax
- $4,222 (2025)
- Days on market
- 173
- Style
- Bungalow
- Year built
- 16-30
- Lot
- 155 × 290 Feet
- Parking
- 12 spaces · 2 garage · Detached
- Basement
- None
- Heating
- Forced Air
- Air conditioning
- None
- Neighbourhood
- Carden
- Major intersection
- Rohallion Rd, East of Cedar Bay Rd, West of Centenial Park Rd
Rooms
| Room | Level | Size (m) | Features |
|---|---|---|---|
| Primary Bedroom | Main | 4.96 × 4.14 | overlook water, w/o to sunroom, his and hers closets |
| Other | Main | 2.88 × 2.46 | Large Window |
| Other | Main | 3.2 × 2.46 | hot tub, w/o to sunroom, window |
| Sunroom | Main | 6.58 × 2.46 | hot tub, large window |
| Kitchen | Main | 3.96 × 2.89 | breakfast bar, pantry, window |
| Bedroom 2 | Main | 3.04 × 2.52 | closet, window |
| Living Room | Main | 8.32 × 4.57 | fireplace, hardwood floor, combined w/dining |
| Bedroom 3 | Main | 3.04 × 2.52 | closet, window |
| Dining Room | Main | 4.57 × 4.57 | w/o to sunroom, hardwood floor, combined w/living |
Details from PropTx (TRREB MLS®) via Repliers. Information deemed reliable but not guaranteed.
About Kawartha Lakes
Kawartha Lakes blends waterfront villages, rolling farmland and friendly towns across a chain of lakes between the GTA and cottage country.
Kawartha Lakes market, September 2026
- Median sold price
- $577,000
- Avg. days on market
- 51
- Sale-to-list
- 95.1%
106 residential sales. Source: TRREB MLS® data via PropTx. Aggregates only.
Similar homes nearby
Other active listings in Kawartha Lakes.
- 26 LAKE Street, Kawartha Lakes$430,000 · 2 bed
- 25 GLASSFORD Road, Kawartha Lakes$1,799,900 · 3 bed · 4 bath
- 24 LAWRENCE Street N, Kawartha Lakes$579,000 · 1 bed · 1 bath
- 33 John Street, Kawartha Lakes$589,000 · 5 bed · 2 bath
- 723 County Rd 49 Road, Kawartha Lakes$819,000 · 4 bed · 2 bath
- 118 Echo Bay Road E, Kawartha Lakes$765,000 · 4 bed · 3 bath