
Toronto, ON
580 Kingston Road
$898,000
Data last updated Oct 30, 2026, 11:40 a.m. ET. By using this site you agree to our Terms of Use.


Property facts
- Price
- $898,000
- Type
- condo apartment
- Bedrooms
- 2
- Bathrooms
- 2
- MLS®
- E14097674
- Status
- active
- Brokerage
- RIGHT AT HOME REALTY
About this home
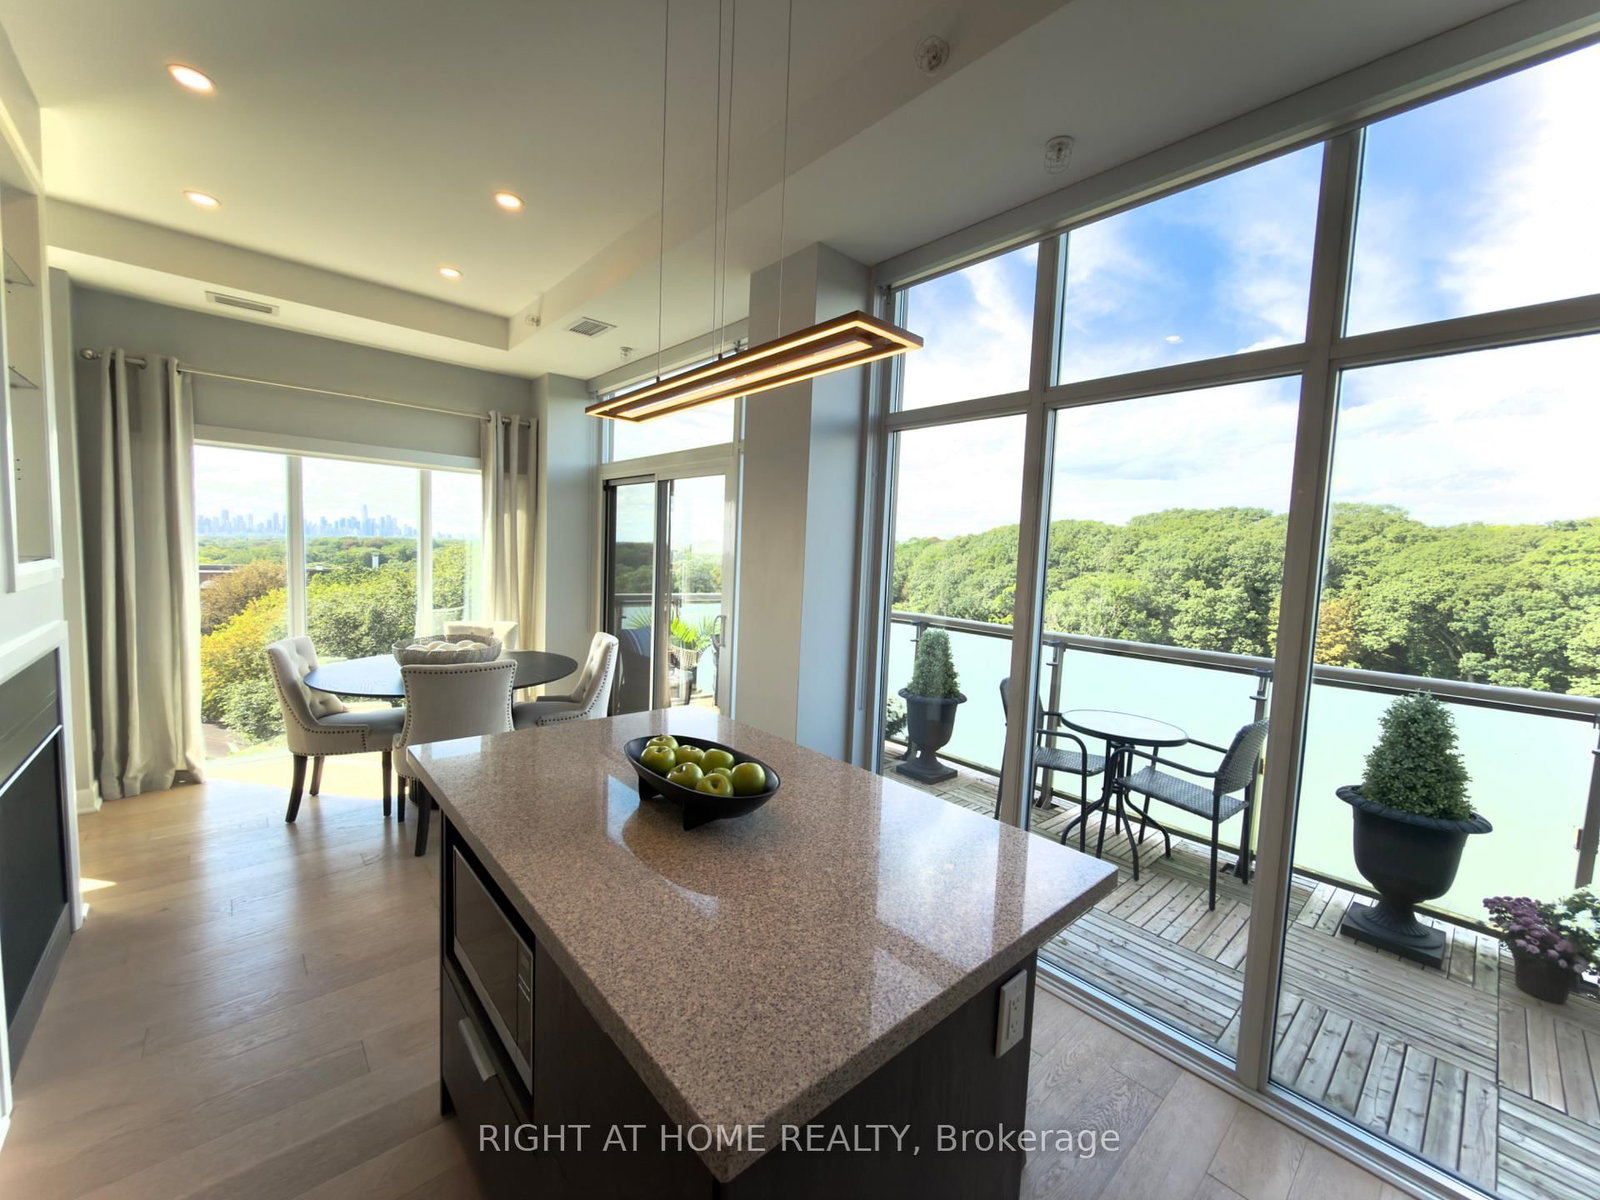
WELCOME TO PENTHOUSE 1! EXCEPTIONAL PENTHOUSE LIVING WITH PANORAMIC CITY, LAKE & RAVINE VIEWS! This stunning corner suite in the heart of The Beaches is wrapped in floor-to-ceiling windows, showcasing spectacular west-facing skyline views including the CN Tower, southwest lake views and serene north-facing ravine vistas. Offering just over 1,000 sq. ft. of total space, this meticulously maintained residence has been thoughtfully upgraded throughout. Soaring 10-ft ceilings and abundant natural light create an impressive sense of space throughout. Step outside to the 128 sq. ft. private terrace, perfect for sunset evenings, entertaining and front-row views of the fireworks, complete with a gas BBQ hookup. Beautifully upgraded with engineered white oak flooring, a striking two-sided gas fireplace, custom closets and pot lights throughout. The chef-inspired kitchen features a generous island and natural stone counters, flowing seamlessly into the open-concept living and dining areas. Set within an intimate boutique building in a vibrant, walkable neighbourhood, with shops, cafes, parks and transit at your doorstep. Whether you're looking for more space without the maintenance of a house or ready to embrace the ease of elevated condo living, Penthouse 1 offers an exceptional combination of space, light, views and lifestyle.
Location
More details
- Property tax
- $4,596 (2026)
- Days on market
- 11
- Style
- Apartment
- Year built
- 6-10
- Parking
- 1 spaces · 1 garage · Underground
- Maintenance fee
- $951/mo
- Basement
- None
- Heating
- Forced Air
- Air conditioning
- Central Air
- Exposure
- South West
- Neighbourhood
- The Beaches
- Major intersection
- Kingston Rd/West Of Main
Rooms
| Room | Level | Size (m) | Features |
|---|---|---|---|
| Living Room | Main | 3.56 × 3.06 | hardwood floor, 2 way fireplace, pot lights |
| Kitchen | Main | 3.65 × 3.4 | hardwood floor, centre island, overlooks ravine |
| Primary Bedroom | Main | 5.3 × 3.1 | hardwood floor, 3 pc ensuite, irregular room |
| Bedroom 2 | Main | 2.6 × 2.4 | hardwood floor, double closet, b/i shelves |
| Dining Room | Main | 2.76 × 2.58 | hardwood floor, w/o to balcony, overlooks ravine |
Details from PropTx (TRREB MLS®) via Repliers. Information deemed reliable but not guaranteed.