
Pickering, ON
580 Eyer Drive
$599,900
Data last updated Nov 2, 2026, 4:50 a.m. ET. By using this site you agree to our Terms of Use.


Property facts
- Price
- $599,900
- Type
- condo townhouse
- Bedrooms
- 3
- Bathrooms
- 3
- MLS®
- E13635558
- Status
- active
- Brokerage
- CENTURY 21 PERCY FULTON LTD.
About this home
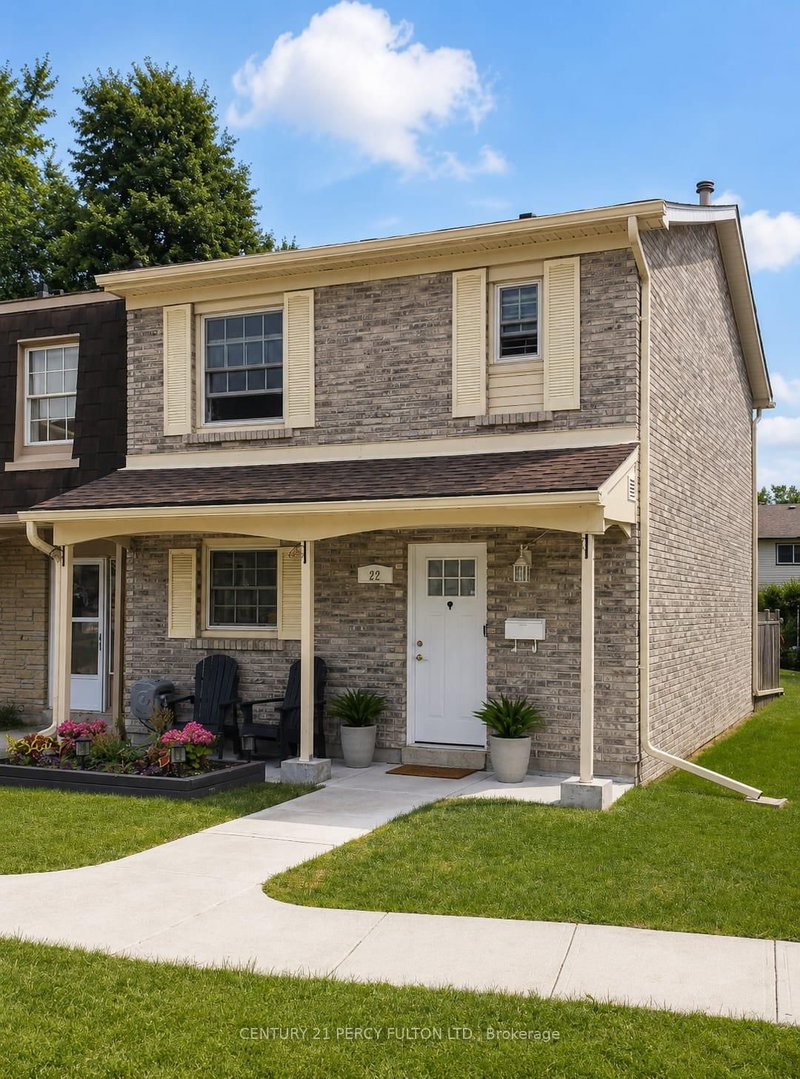
Stunning Turn-Key End-Unit Townhome!Enjoy the feel of a semi-detached home in one of Pickering's most charming, village-inspired communities, surrounded by beautifully maintained gardens and mature greenery.This bright, move-in-ready home features an open-concept layout with hardwood floors, a renovated kitchen with high-end appliances, updated bathrooms, new attic insulation, and California shutters throughout the second floor.Relax in your private backyard with a composite deck, gas BBQ hookup, and direct access to the community green space. The finished basement offers abundant storage, a dedicated laundry room, and direct access to 2 underground parking spaces.Ideally located just 6 minutes from Pickering GO Station and within walking distance of Petticoat Creek, waterfront trails, parks, 3 schools (Public, French Immersion & Catholic), and 3 daycares.Condo fees include internet, cable, snow removal, lawn care, roofing, windows, sliding doors, and common-element maintenance.Modern, turnkey, and perfectly located-this rare Pickering gem is ready to welcome you home!
Location
More details
- Property tax
- $3,825 (2026)
- Days on market
- 91
- Style
- 2-Storey
- Parking
- 2 spaces · 2 garage · Underground
- Maintenance fee
- $1,269/mo
- Basement
- Finished
- Heating
- Forced Air
- Air conditioning
- Central Air
- Exposure
- North
- Neighbourhood
- West Shore
- Major intersection
- Whites/Oklahoma
Rooms
| Room | Level | Size (m) | Features |
|---|---|---|---|
| Dining Room | Main | 3.81 × 2.74 | hardwood floor, open concept |
| Kitchen | Main | 3.12 × 2.68 | modern kitchen, quartz counter, stainless steel appl |
| Bedroom 3 | Second | 2.82 × 2.56 | broadloom, closet, california shutters |
| Bedroom 2 | Second | 3.81 × 2.82 | broadloom, closet, california shutters |
| Recreation | Basement | 5.74 × 4.05 | laminate, 3 pc bath, access to garage |
| Primary Bedroom | Second | 4.6 × 2.78 | broadloom, california shutters |
| Living Room | Main | 5.03 × 3.38 | hardwood floor, w/o to deck |
Details from PropTx (TRREB MLS®) via Repliers. Information deemed reliable but not guaranteed.
About Pickering
Similar homes nearby
Other active listings in Pickering.
- 1711 PURE SPRINGS Boulevard, Pickering$599,999 · 2 bed · 3 bath
- 1525 Kingston Road, Pickering$628,000 · 2 bed · 3 bath
- 1695 Dersan Street, Pickering$499,900 · 2 bed · 3 bath
- 1695 Dersan Street, Pickering$629,900 · 2 bed · 3 bath
- 925 Bayly Street, Pickering$579,950 · 4 bed · 2 bath
- 1945 Denmar Road, Pickering$669,999 · 3 bed · 2 bath