
Brampton, ON
58 Treeline Boulevard
$1,599,000
Data last updated Oct 30, 2026, 12:50 p.m. ET. By using this site you agree to our Terms of Use.


Property facts
- Price
- $1,599,000
- Type
- Detached
- Bedrooms
- 4
- Bathrooms
- 3
- MLS®
- W14080852
- Status
- active
- Brokerage
- RIGHT AT HOME REALTY
About this home
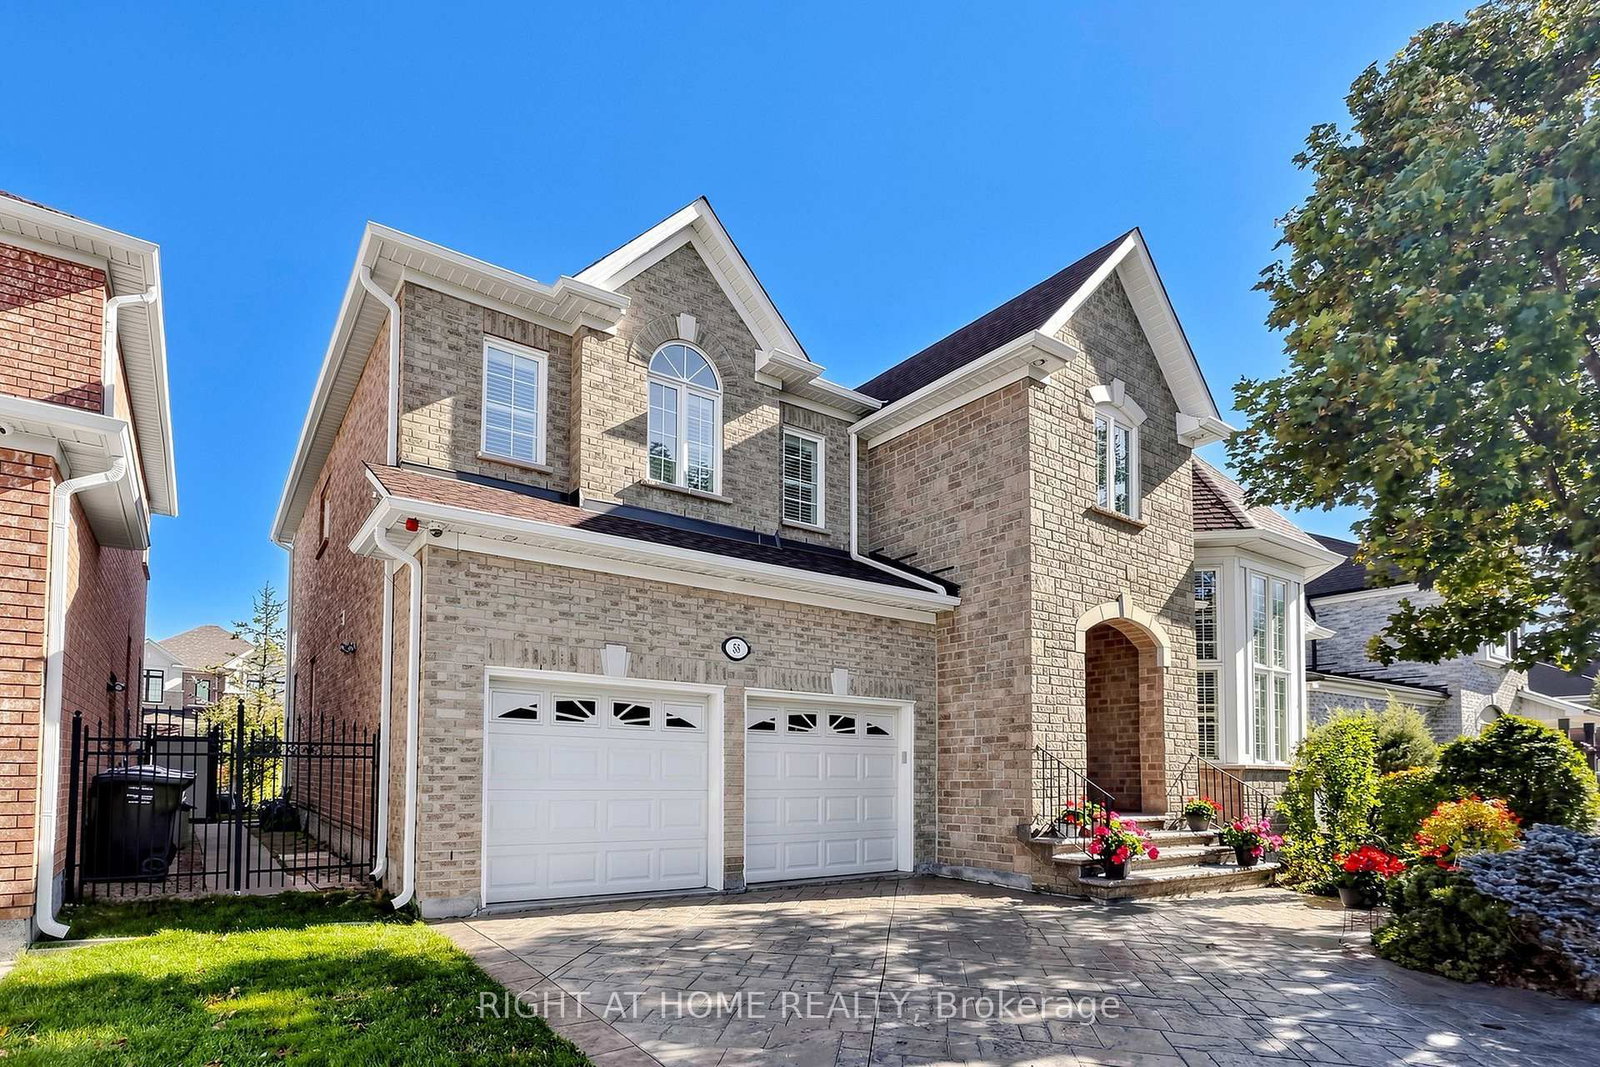
Gorgeous 3,400 Sq. Ft. Home In Prestigious Vales Of Castlemore! Situated On A Premium 55-Ft-Wide Lot, This Exquisite Home Features A Desirable Open-Concept Layout, 9-Ft Ceilings, Soaring Ceilings In The Living Room, And A Spacious, Impressive Foyer. Elegant Hardwood Flooring Extends Throughout Most Of The Home, While Numerous Windows Fill The Interior With Abundant Natural Light. The Functional, Upgraded Kitchen Boasts Quality Cabinetry, A Pantry, Granite Countertops, And A Bright Breakfast Area, Seamlessly Connecting To The Huge Family Room-Ideal For Everyday Living And Entertaining. Beautifully Landscaped Grounds Feature A Patterned Concrete Driveway, Rear Patio, And Sprinkler System. Recent Updates Include A New Roof (2026), Gutters/Downspouts (2025), Stainless Steel Refrigerator (2022), And Washer (2021). An Exceptional Opportunity To Own A Beautiful Home In A Sought-After Neighbourhood!
Location
More details
- Property tax
- $9,476 (2026)
- Days on market
- 16
- Style
- 2-Storey
- Lot
- 55.12 × 10⁴ Feet
- Parking
- 4 spaces · 2 garage · Built-In
- Basement
- Unfinished
- Heating
- Forced Air
- Air conditioning
- Central Air
- Neighbourhood
- Vales of Castlemore
- Major intersection
- Airport Rd/Countryside
Rooms
| Room | Level | Size (m) | Features |
|---|---|---|---|
| Primary Bedroom | Second | 4.11 × 6.09 | hardwood floor, 5 pc ensuite, walk-in closet(s) |
| Bedroom 2 | Second | 3.35 × 4.57 | hardwood floor, closet, window |
| Dining Room | Main | 3.35 × 4.26 | broadloom, formal rm |
| Family Room | Main | 5.18 × 6.09 | broadloom, gas fireplace, open concept |
| Bedroom 3 | Second | 3.35 × 4.57 | hardwood floor, double closet, window |
| Bedroom 4 | Second | 3.35 × 5.25 | hardwood floor, semi ensuite, double closet |
| Living Room | Main | 3.96 × 4.2 | hardwood floor, vaulted ceiling(s), open concept |
| Breakfast | Main | 3.96 × 3.5 | hardwood floor, pantry, w/o to patio |
| Kitchen | Main | 3.96 × 3.96 | hardwood floor, granite counters, backsplash |
| Library | Second | 4.11 × 3.3 | hardwood floor, window |
| Loft | In Between | 2.05 × 1.52 | Hardwood Floor |
Details from PropTx (TRREB MLS®) via Repliers. Information deemed reliable but not guaranteed.