
Toronto, ON
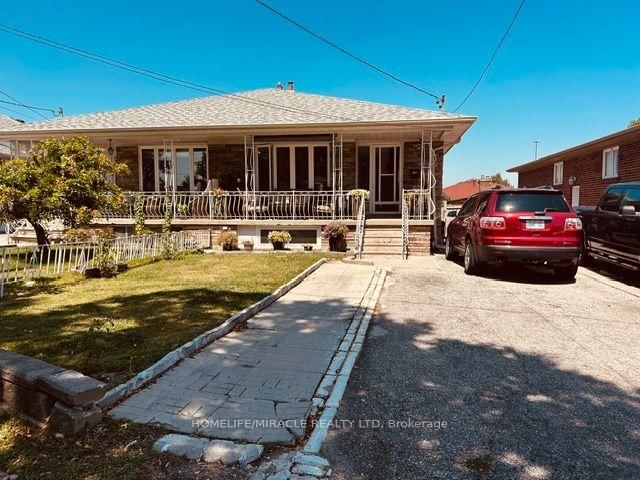
58 Telco Crescent
$799,000
Data last updated Nov 1, 2026, 6:00 p.m. ET. By using this site you agree to our Terms of Use.


Property facts
- Price
- $799,000
- Type
- Semi-detached
- Bedrooms
- 4
- Bathrooms
- 3
- MLS®
- W13645376
- Status
- active
- Brokerage
- HOMELIFE/MIRACLE REALTY LTD
About this home
Welcome To Telco Crescent Located On A Quite Street In Pelmo Park, Great Neighborhood To Live & Raise Family in Heart of North York. Close To Public Transit, Major Highways : 400 & 401, All Shopping And Amenities. Just A 7 Min Drive To The Weston Rd Go Station And Close To The Downtown Toronto. Move In Ready Condition Having Good size Of 4 Bedrooms + 3 Spacious Bathrooms. This Home Comes With A Spacious Functional Layout. Combined Living & Dining Rooms On Both Floors. Hardwood And Ceramic Floors Throughout. Modified With Patio Furniture & Gazebo With Great Landscaping Work. Finished Basement With 2nd Kitchen For In-Law Suite Ready. Fenced Back Yard Good For Entertaining. Freshly Renovated All Washrooms, Lower Level Basement Apartment With Separate Entrance Having New Vinyl Plank Flooring + Stairs. Freshly Painted, New Kitchen Cabinets & S/S Appliances. Waiting For Backsplash & Kitchen Counter Top to be Installed In Basement Kitchen. Roof (2023), Fence (2023), Upstairs Kitchen Flooring, Counter Top & S/S Appliances 2019. New Plumbing downstairs. Cloths Laundry Pair(2025). Furnace & Air-condition Owned. Good quality Windows.
Location
More details
- Property tax
- $3,884 (2025)
- Days on market
- 88
- Style
- Backsplit 4
- Year built
- 51-99
- Lot
- 33.49 × 114 Feet
- Parking
- 4 spaces · None
- Basement
- Finished, Separate Entrance
- Heating
- Forced Air
- Air conditioning
- Central Air
- Neighbourhood
- Humberlea-Pelmo Park W4
- Major intersection
- Weston/Gary/Wendell
Rooms
| Room | Level | Size (m) | Features |
|---|---|---|---|
| Kitchen | Basement | 3.8 × 2.11 | stainless steel appl, open concept, window |
| Living Room | Main | 4.02 × 3 | hardwood floor, combined w/dining, picture window |
| Dining Room | Main | 3 × 2.86 | hardwood floor, combined w/living, open concept |
| Recreation | Basement | 4.5 × 3.46 | vinyl floor, open concept, window |
| Bedroom 4 | Lower | 3.01 × 2.82 | vinyl floor, closet, window |
| Kitchen | Main | 5.23 × 2.55 | eat-in kitchen, breakfast area, stainless steel appl |
| Primary Bedroom | Upper | 4.6 × 3.1 | hardwood floor, double closet, window |
| Bedroom 3 | Lower | 4.84 × 3.12 | vinyl floor, closet, window |
| Bedroom 2 | Upper | 3.02 × 2.82 | hardwood floor, closet, window |
Details from PropTx (TRREB MLS®) via Repliers. Information deemed reliable but not guaranteed.
About Toronto
Toronto offers a neighbourhood for every lifestyle, from quiet established streets to vibrant urban districts, with the city's employment, transit and culture at hand.
Toronto market, September 2026
- Median sold price
- $835,000
- Avg. days on market
- 34
- Sale-to-list
- 99.0%
1532 residential sales. Source: TRREB MLS® data via PropTx. Aggregates only.
Similar homes nearby
Other active listings in Toronto.
- 223 Clinton Street, Toronto$1,799,999 · 2 bed · 4 bath
- 81 Billings Avenue, Toronto$1,199,977 · 3 bed · 2 bath
- 156 Quantrell Trail, Toronto$799,900 · 3 bed · 2 bath
- 50 Glen Manor Drive, Toronto$1,725,000 · 6 bed · 6 bath
- 48 Glen Manor Drive, Toronto$1,675,000 · 4 bed · 3 bath
- 3 Wales Avenue, Toronto$1,598,000 · 5 bed · 3 bath