
Toronto, ON
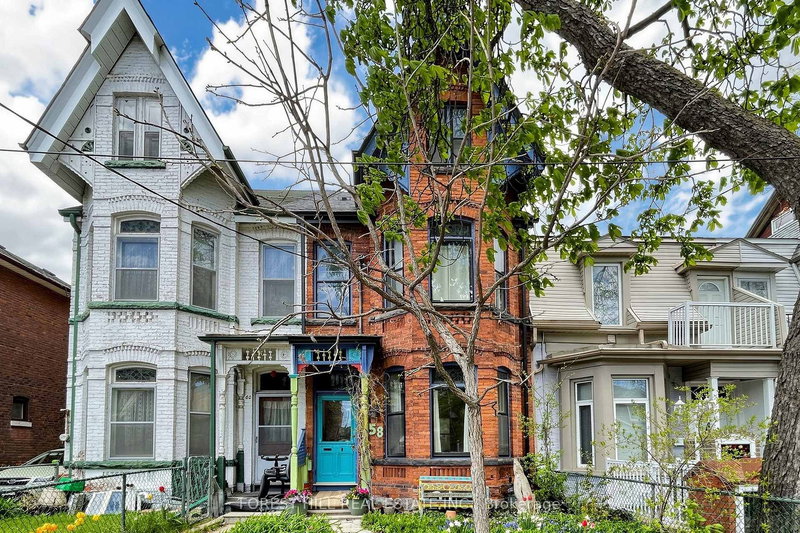
58 Nassau Street
$1,599,000
Data last updated Nov 1, 2026, 9:51 p.m. ET. By using this site you agree to our Terms of Use.


Property facts
- Price
- $1,599,000
- Type
- Semi-detached
- Bedrooms
- 5
- Bathrooms
- 3
- MLS®
- C13128606
- Status
- active
- Brokerage
- FOREST HILL REAL ESTATE INC.
About this home
A rare opportunity to own a home in the heart of Kensington Market, the city's most vibrant district. Pride of ownership for over 30 years . This Victorian-style beauty has high ceilings and is full of character. This exceptional home has 5 generously sized bedrooms and 3 washrooms, one on each level. Perfect for a family or investor who appreciates details like elegant mouldings, high ceilings, skylights. Two parking spots at the back and a fenced-in yard offer tremendous convenience and space to play or unwind. The main level welcomes you with a cozy fireplace-lit living room and a dining area designed for entertaining. A bright kitchen includes a breakfast nook overlooking the yard. Upstairs, the second floor hosts a primary bedroom with double closets, a second bedroom with a custom Murphy bed, and a third bedroom, as well as a bathroom with claw foot tub. The final two bedrooms and an additional bathroom are privately tucked away on the third floor. This is one of the largest semi's you will find on this street. Many upgrades including new roof, eavestroughs, soffit, fascia (2023), plywood, attic insulation, vents, ice water shield (2023), electric re-wiring (2019), HWT (2019), foam insulation third floor attic (2010), gas range (2024), dishwasher (2021). Endless entertainment awaits! Minutes from Chinatown, hospitals, schools, and trendy shops, this location has it all. Come see this gem for yourself before it's gone!
Location
More details
- Property tax
- $7,941 (2025)
- Days on market
- 173
- Style
- 2 1/2 Storey
- Lot
- 21.57 × 123.04 Feet
- Parking
- 2 spaces · None
- Basement
- Unfinished
- Heating
- Forced Air
- Air conditioning
- None
- Neighbourhood
- Kensington-Chinatown
- Major intersection
- Spadina Avenue & Dundas St
Rooms
| Room | Level | Size (m) | Features |
|---|---|---|---|
| Dining Room | Main | 4.62 × 3.33 | window, hardwood floor, coffered ceiling(s) |
| Living Room | Main | 6 × 3.71 | fireplace, hardwood floor |
| Bedroom 5 | Third | 5.79 × 2.92 | — |
| Bedroom 3 | Second | 3.4 × 2.87 | hardwood floor, window |
| Breakfast | Main | 3.45 × 3.12 | Overlooks Backyard |
| Primary Bedroom | Second | 5.66 × 4.92 | double closet, hardwood floor |
| Bedroom 2 | Second | 4.19 × 3.3 | glass doors, b/i shelves |
| Bedroom 4 | Third | 4.06 × 3.2 | hardwood floor, window |
| Kitchen | Main | 3.43 × 3.23 | overlooks backyard, breakfast area |
Details from PropTx (TRREB MLS®) via Repliers. Information deemed reliable but not guaranteed.
About Toronto
Toronto offers a neighbourhood for every lifestyle, from quiet established streets to vibrant urban districts, with the city's employment, transit and culture at hand.
Toronto market, September 2026
- Median sold price
- $835,000
- Avg. days on market
- 34
- Sale-to-list
- 99.0%
1532 residential sales. Source: TRREB MLS® data via PropTx. Aggregates only.
Similar homes nearby
Other active listings in Toronto.
- 138 Lindylou Road, Toronto$878,000 · 4 bed · 3 bath
- 223 Clinton Street, Toronto$1,799,999 · 2 bed · 4 bath
- 81 Billings Avenue, Toronto$1,199,977 · 3 bed · 2 bath
- 156 Quantrell Trail, Toronto$799,900 · 3 bed · 2 bath
- 50 Glen Manor Drive, Toronto$1,725,000 · 6 bed · 6 bath
- 48 Glen Manor Drive, Toronto$1,675,000 · 4 bed · 3 bath