
Oro-Medonte, ON
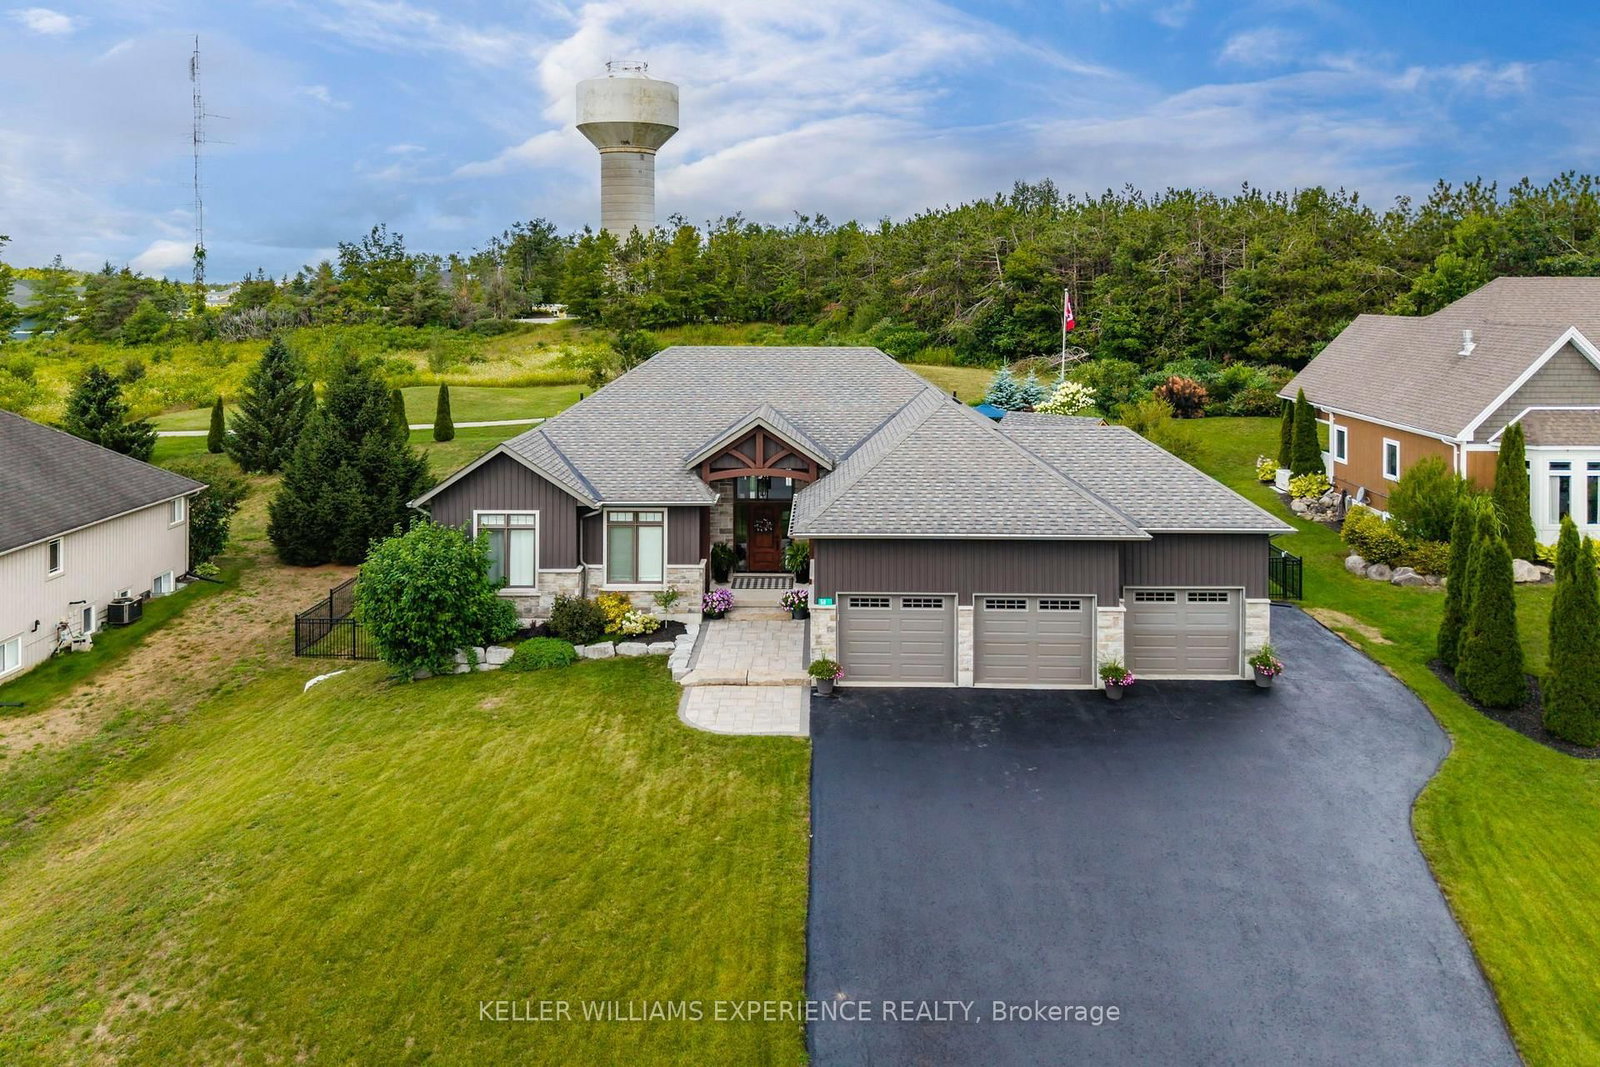
58 Highland Drive
$1,530,000
Data last updated Oct 29, 2026, 9:20 p.m. ET. By using this site you agree to our Terms of Use.


Property facts
- Price
- $1,530,000
- Type
- Detached
- Bedrooms
- 3
- Bathrooms
- 4
- MLS®
- S14102764
- Status
- active
- Brokerage
- KELLER WILLIAMS EXPERIENCE REALTY
About this home
Refined. Inviting. Elevated. Set in the sought-after community of Horseshoe Highlands, this custom-built bungalow pairs thoughtful design with quality finishes throughout. Nine-foot ceilings and engineered hardwood flooring complement the open-concept great room, where a vaulted ceiling and gas fireplace create a warm, inviting focal point. The kitchen is beautifully appointed with quartz countertops, custom-designed cabinetry and a walk-in pantry, with a walkout to the covered rear deck. The primary suite offers its own private deck access and a spa-inspired five-piece ensuite featuring elegant tilework and a glass shower. The finished walkout lower level extends the living space with a generous family room, dedicated office, additional bedroom and four-piece bathroom, offering flexibility for guests, work or relaxed entertaining. Ideally located just minutes from Horseshoe Resort, with four-season recreation, trails and outdoor activities close at hand.
Location
More details
- Property tax
- $7,110 (2025)
- Days on market
- 10
- Style
- Bungalow
- Year built
- 0-5
- Lot
- 98.43 × 164.04 Feet
- Parking
- 13 spaces · 3 garage · Attached
- Basement
- Finished with Walk-Out, Full
- Heating
- Forced Air
- Air conditioning
- Central Air
- Neighbourhood
- Horseshoe Valley
- Major intersection
- Horseshoe Valley/Line 4 N
Rooms
| Room | Level | Size (m) | Features |
|---|---|---|---|
| Bedroom 4 | Basement | 6.13 × 5.01 | double closet, broadloom |
| Bedroom 2 | Ground | 3.79 × 3.33 | hardwood floor, double closet, large window |
| Primary Bedroom | Ground | 4.89 × 3.51 | hardwood floor, walk-in closet(s), w/o to deck |
| Bedroom 3 | Ground | 4.31 × 3.04 | hardwood floor, double closet, large window |
| Bathroom | Ground | 2.87 × 2.54 | 4 pc ensuite, separate shower, quartz counter |
| Office | Basement | 5.17 × 2.65 | above grade window, double closet, broadloom |
| Recreation | Basement | 4.2 × 3.07 | Broadloom |
| Dining Room | Ground | 4.66 × 3.15 | hardwood floor, w/o to deck, large window |
| Family Room | Basement | 8.41 × 5.11 | above grade window, recessed lighting, w/o to yard |
| Kitchen | Ground | 4.68 × 3.62 | quartz counter, stainless steel appl, eat-in kitchen |
| Bathroom | Basement | 2.67 × 1.69 | 4 pc bath, linen closet, ceramic floor |
| Great Room | Ground | 6.53 × 5.41 | hardwood floor, vaulted ceiling(s), fireplace |
Details from PropTx (TRREB MLS®) via Repliers. Information deemed reliable but not guaranteed.