
Kitchener, ON
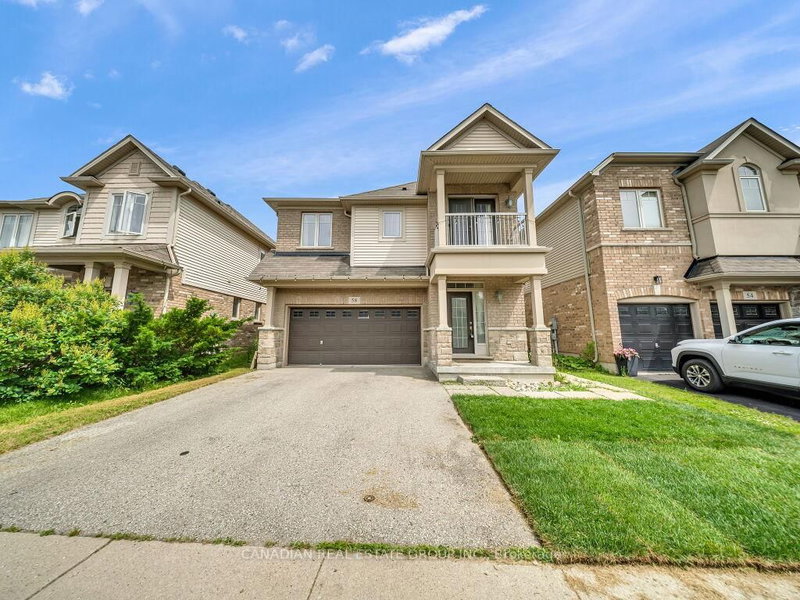
58 Forest Creek Drive
$1,274,900
Data last updated Nov 2, 2026, 4:01 a.m. ET. By using this site you agree to our Terms of Use.


Property facts
- Price
- $1,274,900
- Type
- Detached
- Bedrooms
- 5
- Bathrooms
- 5
- MLS®
- X13651250
- Status
- active
- Brokerage
- CANADIAN REAL ESTATE GROUP INC.
About this home
Excellent location in the Heart of Doon South Neighbourhood ,Large size 5 bedrooms W/O Ravine Finished 2 bedrooms legal Basement with huge Rec room , Primary Bedroom 2 large W/I Closets with 5 PC ensuite , 2nd Master Bed with 4pc Ensuite W/O to Balcony . Separate living ,Dining rooms. Beautiful greenery in the Ravine . Custom design Open Concept Kitchen with large size Quartz island.Laundry upstairs , Only 7 Minutes drive from 401, Walking distance to schools, Shopping Plaza ,Parks and Back side TRAIL.
Location
More details
- Property tax
- $7,733 (2025)
- Days on market
- 88
- Style
- 2-Storey
- Lot
- 36.15 × 137.41 Feet
- Parking
- 4 spaces · 2 garage · Attached
- Basement
- Finished, Walk-Out, Separate Entrance
- Heating
- Forced Air
- Air conditioning
- Central Air
- Major intersection
- Robert Ferrie/Forest Creek
Rooms
| Room | Level | Size (m) | Features |
|---|---|---|---|
| Breakfast | Main | 3.96 × 2.75 | tile floor, centre island |
| Bedroom | Basement | 2.68 × 3.04 | Laminate |
| Primary Bedroom | Second | 5.02 × 4.88 | broadloom, 5 pc ensuite, walk-in closet(s) |
| Bedroom 4 | Second | 2.98 × 3.9 | broadloom, w/o to balcony, 4 pc bath |
| Recreation | Basement | 4.6 × 9.14 | laminate, w/o to ravine |
| Dining Room | Main | 4.63 × 3.35 | Large Window |
| Bedroom 5 | Second | 3.04 × 3.35 | broadloom, large window, large closet |
| Bedroom 2 | Second | 3.23 × 3.57 | broadloom, large window, large closet |
| Family Room | Main | 4 × 4.94 | large window, hardwood floor, gas fireplace |
| Bedroom 3 | Second | 3.3 × 3.38 | broadloom, large window, large closet |
| Living Room | Main | 3.23 × 3.53 | large window, hardwood floor |
| Kitchen | Main | 3.96 × 3.75 | tile floor, w/o to patio, stainless steel appl |
| Bedroom | Basement | 4 × 3.04 | laminate, w/o to ravine |
Details from PropTx (TRREB MLS®) via Repliers. Information deemed reliable but not guaranteed.
About Kitchener
Similar homes nearby
Other active listings in Kitchener.
- 158 Plymouth Road, Kitchener$675,000 · 2 bed · 2 bath
- 465 Karn Street, Kitchener$399,000 · 1 bed · 2 bath
- 3 Apple Ridge Drive, Kitchener$849,900 · 4 bed · 4 bath
- 86 Dooley Drive, Kitchener$799,900 · 3 bed · 2 bath
- 30 Carlyle Place, Kitchener$664,900 · 3 bed · 2 bath
- 82 Kehl Street, Kitchener$585,000 · 2 bed · 2 bath