
Alfred and Plantagenet, ON
579 Montee Lajeunesse Road
$539,900
Data last updated Oct 30, 2026, 4:30 p.m. ET. By using this site you agree to our Terms of Use.


Property facts
- Price
- $539,900
- Type
- Detached
- Bedrooms
- 2
- Bathrooms
- 1
- MLS®
- X13822948
- Status
- active
- Brokerage
- CENTURY 21 ACTION POWER TEAM LTD.
About this home
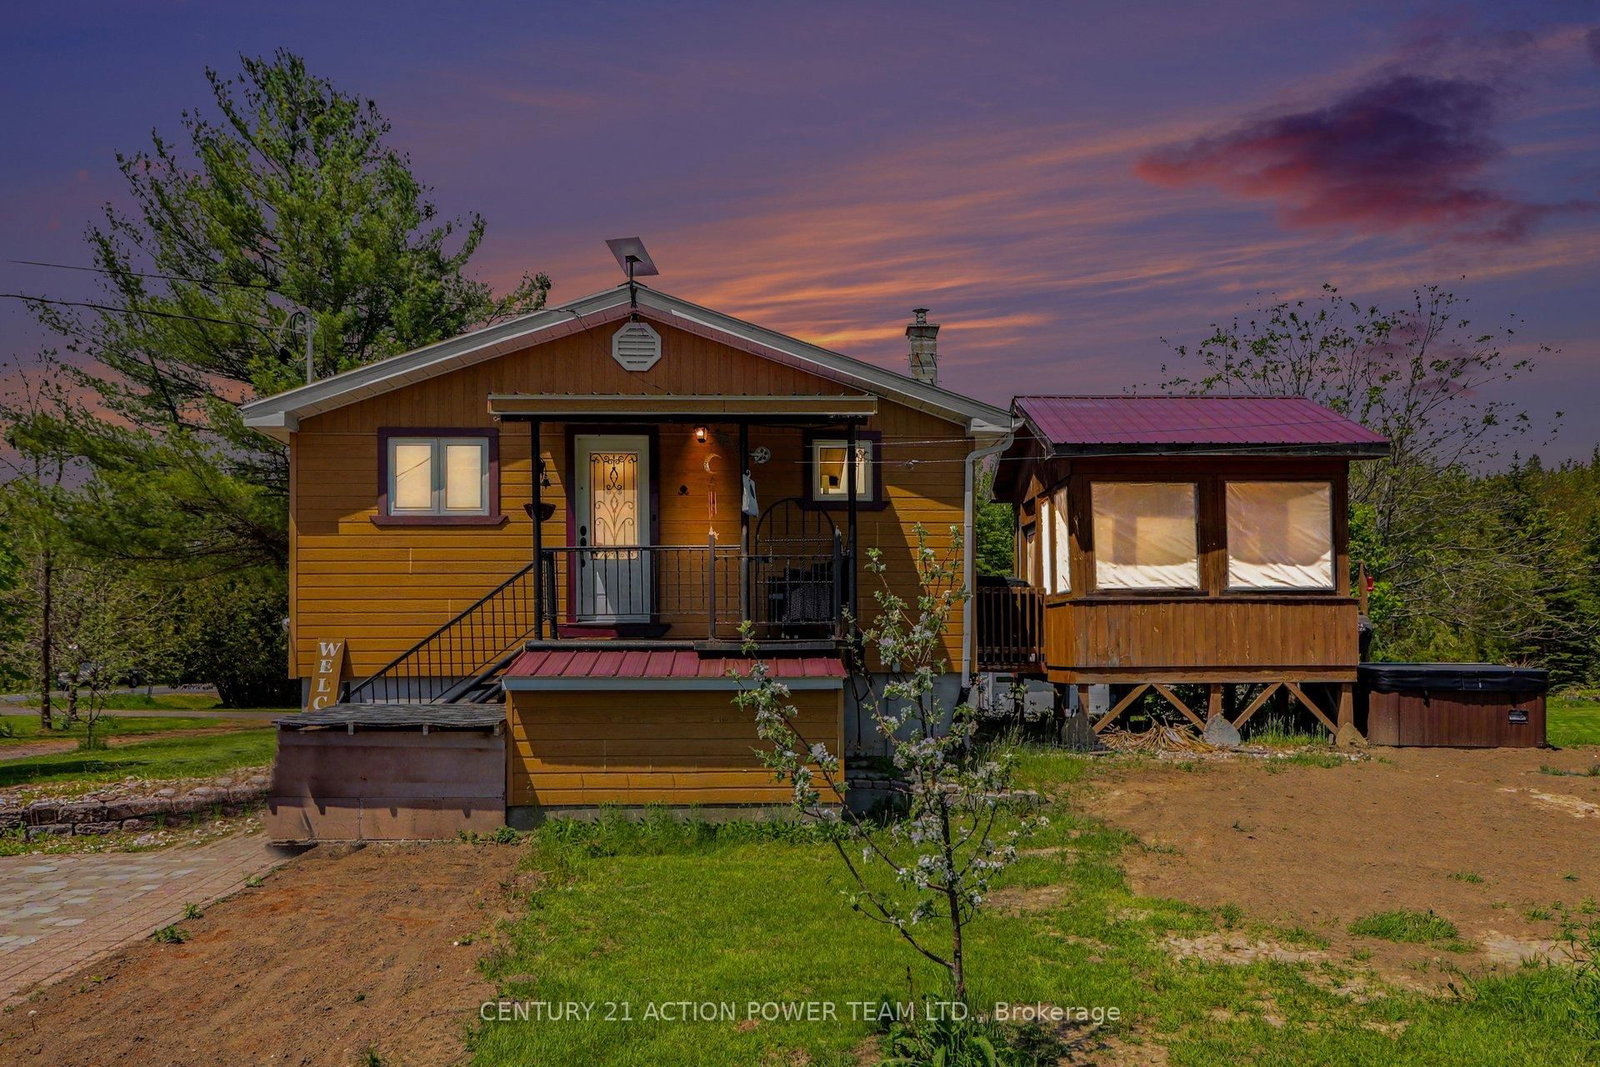
Escape to peaceful country living in Alfred with this inviting bungalow set on 2 serene acres, offering the space, privacy, and lifestyle you've been looking for. Designed for comfort and flexibility, this home features 2 bedrooms on the main floor plus 2 additional bedrooms in the fully finished walkout basement, providing of room for a home office. Enjoy bright, spacious living areas and the added convenience of excellent storage and parking options, including garage space ideal for boats, four-wheelers, smaller RVs, and all your outdoor toys. After a long day, unwind in the screened-in gazebo, soak in the hot tub, and take in the quiet surroundings of your own country retreat. With room to roam, space to store, and inviting areas to relax, this property blends comfort, function, and the best of rural living. A wonderful opportunity for buyers seeking tranquility without sacrificing practical living space.
Location
More details
- Property tax
- $3,600 (2025)
- Days on market
- 37
- Style
- Bungalow
- Lot
- 300 × 300 Feet
- Parking
- 8 spaces · 1 garage · Detached
- Basement
- Full
- Heating
- Baseboard
- Air conditioning
- Window Unit(s)
- Neighbourhood
- Alfred
- Major intersection
- Hwy 17
Rooms
| Room | Level | Size (m) | Features |
|---|---|---|---|
| Living Room | Main | 3.81 × 3.55 | beamed ceilings, open concept, carpet free |
| Kitchen | Main | 4.66 × 3.01 | centre island, open concept, breakfast bar |
| Other | Main | 3.58 × 3.54 | w/w closet, laminate, carpet free |
| Bedroom 2 | Basement | 2.67 × 3.45 | w/w closet, laminate, carpet free |
| Bedroom 3 | Basement | 3.3 × 3.46 | w/w closet, laminate, carpet free |
| Primary Bedroom | Main | 3.18 × 3.45 | w/w closet, laminate, carpet free |
| Dining Room | Main | 5.5 × 2.86 | beamed ceilings, open concept, carpet free |
| Recreation | Basement | 4.14 × 5.52 | w/w closet, laminate, carpet free |
| Bedroom | Main | 3.18 × 3.09 | w/w closet, laminate, sliding doors |
| Primary Bedroom | Basement | 2.51 × 1.95 | w/w closet, laminate, carpet free |
| Bathroom | Main | 3.18 × 1.52 | 4 pc bath, laminate, carpet free |
Details from PropTx (TRREB MLS®) via Repliers. Information deemed reliable but not guaranteed.