
Oakville, ON
579 Fourth Line
$1,780,000
Data last updated Nov 7, 2026, 12:20 p.m. ET. By using this site you agree to our Terms of Use.

Property facts
- Price
- $1,780,000
- Type
- Detached
- Bedrooms
- 3
- Bathrooms
- 4
- MLS®
- W13701108
- Status
- active
- Brokerage
- CENTURY 21 MILLER REAL ESTATE LTD.
About this home
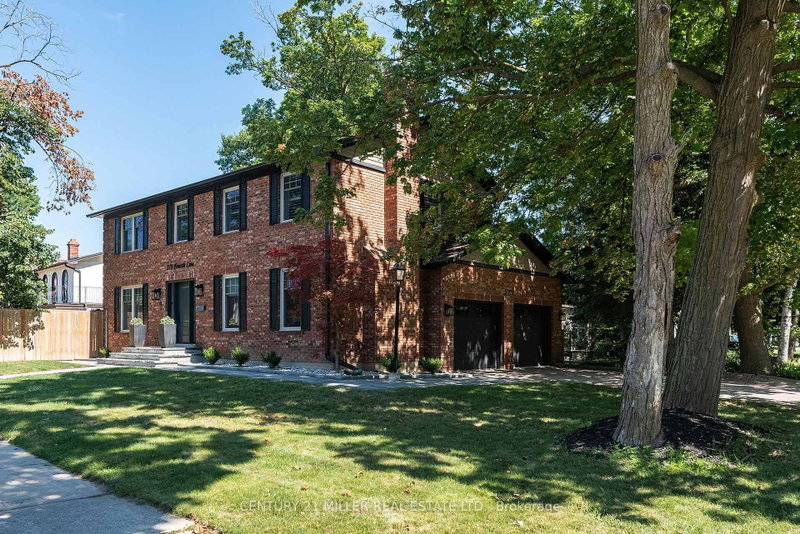
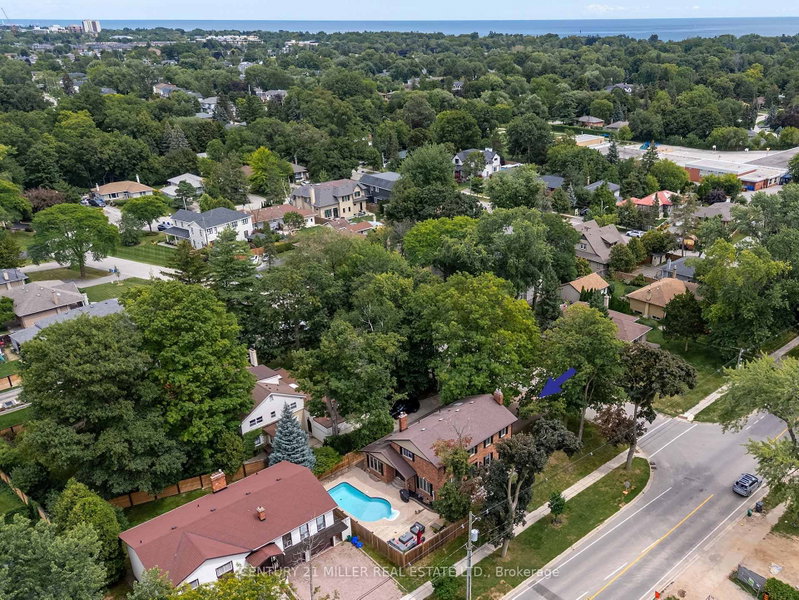
Completely renovated, top-to-bottom, inside and out. Set on a leafy residential street, this substantial brick home combines classic curb appeal with generous living space and a private backyard with swimming pool, newer fencing and extensive hardscaping.Inside, the home is bright, meticulous and well designed. New hardwood floors run throughout the main and upper levels, complemented by a contemporary staircase, replaced windows and renovated baths. The large eat-in kitchen is the heart of the home, with bright cabinetry, updated appliances and a generous island overlooking the backyardFormal front room, complete with gas fireplace, provides a quiet retreat or home office, while the family room, with fireplace and two skylights, offers another comfortable gathering space.Upstairs, the exceptionally large primary suite features a walk-in closet and renovated ensuite with double vanity. Two additional bedrooms are generously proportioned, each with double closets, making this a particularly functional home for a growing family.The finished lower level with wide plank hardwood adds considerable living space, with two separate recreation areas with gas fireplace, a private guest bedroom with ensuite bath and a stylish laundry room with loads of storage and raised washer/dryer. Outside, the property delivers the quintessential Oakville setting: a classic red-brick exterior, professionally landscaped grounds, a large double garage and driveway and a backyard designed for summer living around the pool.Surrounded by a mix of newer custom homes and established two-storey residences, this is a neighbourhood that continues to evolve while retaining its leafy, established character. Local schools are within an easy walk, and the location offers the appeal of being south; close to the lake and downtown amenities and a lifestyle that makes this part of Oakville so coveted.
Location
More details
- Property tax
- $6,339 (2026)
- Days on market
- 79
- Style
- 2-Storey
- Year built
- 31-50
- Lot
- 60.34 × 100.17 Feet
- Parking
- 6 spaces · 2 garage · Attached
- Basement
- Finished, Full
- Heating
- Forced Air
- Air conditioning
- Central Air
- Neighbourhood
- West
- Major intersection
- Fourth Line / Stephens Crescent
Rooms
| Room | Level | Size (m) | Features |
|---|---|---|---|
| Media Room | Basement | 5.51 × 3.23 | — |
| Foyer | Main | 6.43 × 2.84 | — |
| Family Room | Main | 5.72 × 3.45 | — |
| Laundry | Basement | 3.53 × 1.8 | — |
| Bedroom 2 | Second | 4.55 × 3.51 | — |
| Utility Room | Basement | 2.82 × 1.57 | — |
| Bedroom 3 | Second | 4.55 × 3.51 | — |
| Mud Room | Main | 2.11 × 1.78 | — |
| Bedroom | Basement | 4.42 × 3.28 | — |
| Recreation | Basement | 5.51 × 3.4 | — |
| Living Room | Main | 5.38 × 3.58 | — |
| Dining Room | Main | 3.84 × 3.48 | — |
| Kitchen | Main | 5.21 × 4.57 | — |
Details from PropTx (TRREB MLS®) via Repliers. Information deemed reliable but not guaranteed.
About Oakville
Similar homes nearby
Other active listings in Oakville.
- 104 Whittington Place, Oakville$2,599,999 · 3 bed · 4 bath
- 3097 Abernathy Way, Oakville$999,999 · 4 bed · 3 bath
- 108 Jack Bowerbank Boulevard, Oakville$1,950,000 · 5 bed · 6 bath
- 2156 Madden Boulevard, Oakville$1,375,000 · 4 bed · 4 bath
- 2086 Brays Lane, Oakville$1,599,900 · 4 bed · 4 bath
- 503 Valley Drive, Oakville$1,788,800 · 3 bed · 2 bath