
Alfred and Plantagenet, ON
578 Telegraph Road
$599,800
Data last updated Oct 30, 2026, 6:10 p.m. ET. By using this site you agree to our Terms of Use.


Property facts
- Price
- $599,800
- Type
- Detached
- Bedrooms
- 3
- Bathrooms
- 2
- MLS®
- X14100514
- Status
- active
- Brokerage
- EXP REALTY
About this home
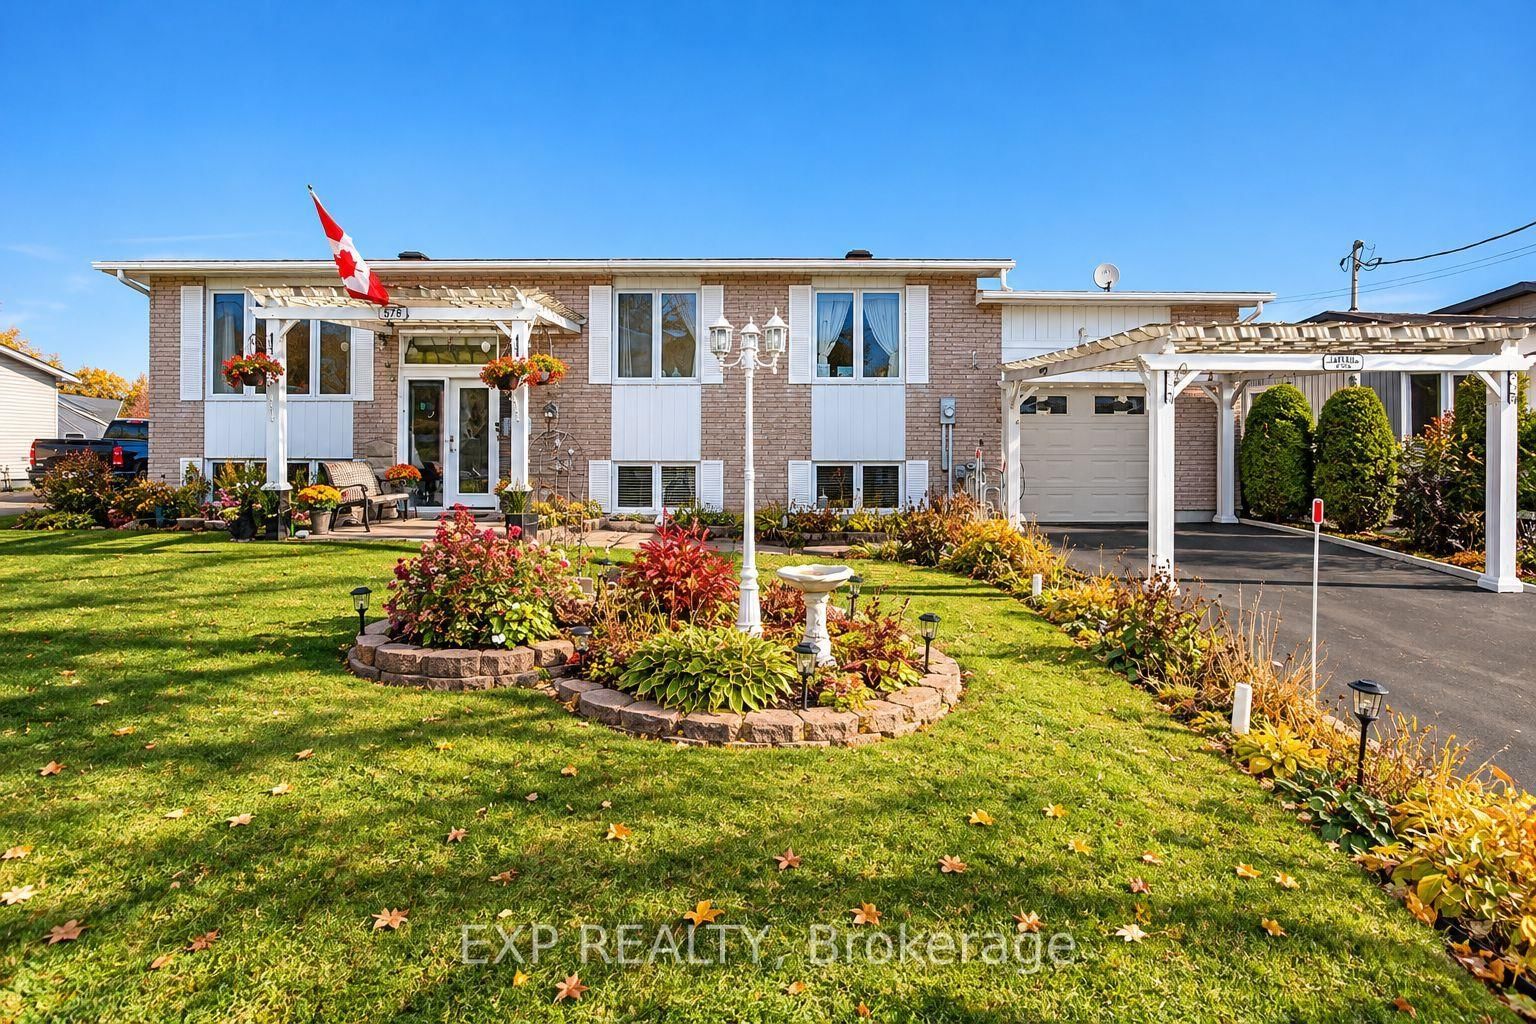
Welcome to this spacious 5-bedroom (3+2), full-brick home offering versatile living space, a full in-law suite, and an incredible backyard oasis designed for entertaining and relaxation! The main level features a warm, inviting living space; a functional kitchen with rich wood cabinetry, generous counter space, and a centre island; and an updated 5-piece main bathroom and three bedrooms. The finished lower level offers additional living space with a two-bedroom in-law suite, ideal for extended family, multigenerational living or guests. A convenient walk-up entrance through the garage provides direct access to the basement apartment, offering added privacy and flexibility. Step outside and discover your own private retreat! The fully fenced backyard features a heated, in-ground saltwater pool, expansive patio areas, and a fantastic covered outdoor bar and entertaining area. With no rear neighbours, this backyard offers a wonderful setting for summer gatherings, poolside lounging, and making lasting memories. The property's appeal is further enhanced by a single-car attached garage with a mezzanine and workshop, providing valuable space for storage, hobbies, and projects. With its solid full-brick exterior, flexible floor plan, exceptional outdoor entertaining spaces, and room for the whole family, this property offers a unique combination of comfort, functionality, and lifestyle. More than just a home - it's your own backyard getaway!
Location
More details
- Property tax
- $2,929 (2025)
- Days on market
- 10
- Style
- Bungalow-Raised
- Lot
- 77.73 × 100 Feet
- Parking
- 5 spaces · 1 garage · Attached
- Basement
- Apartment, Separate Entrance, Walk-Up
- Heating
- Forced Air
- Air conditioning
- Central Air
- Neighbourhood
- Alfred
- Major intersection
- Telegraph & Johnston
Rooms
| Room | Level | Size (m) | Features |
|---|---|---|---|
| Dining Room | Main | 3.53 × 3.17 | combined w/kitchen, ceramic floor |
| Bedroom 2 | Main | 3.6 × 3 | His and Hers Closets |
| Bedroom | Basement | 3.5 × 3.19 | Above Grade Window |
| Office | Basement | 3.04 × 4.48 | irregular room, above grade window, walk-up |
| Living Room | Main | 3.78 × 3.55 | 2 way fireplace, hardwood floor |
| Kitchen | Basement | 5.9 × 3.5 | combined w/dining, centre island |
| Bathroom | Basement | 2.35 × 2.88 | 3 pc bath, above grade window |
| Bathroom | Main | 3.7 × 2.5 | 5 pc bath, soaking tub, separate shower |
| Primary Bedroom | Main | 3.6 × 3.7 | His and Hers Closets |
| Kitchen | Main | 2.74 × 3.17 | Centre Island |
| Bedroom 3 | Main | 3 × 2.8 | — |
| Bedroom | Basement | 3.56 × 3.29 | Above Grade Window |
| Living Room | Basement | 3.7 × 3.5 | panelled, above grade window |
Details from PropTx (TRREB MLS®) via Repliers. Information deemed reliable but not guaranteed.