
Peterborough, ON
575 Bethune Street
$439,999
Data last updated Oct 30, 2026, 4:40 p.m. ET. By using this site you agree to our Terms of Use.


Property facts
- Price
- $439,999
- Type
- Detached
- Bedrooms
- 6
- Bathrooms
- 3
- MLS®
- X14101532
- Status
- active
- Brokerage
- Century 21 United Realty Inc.
About this home
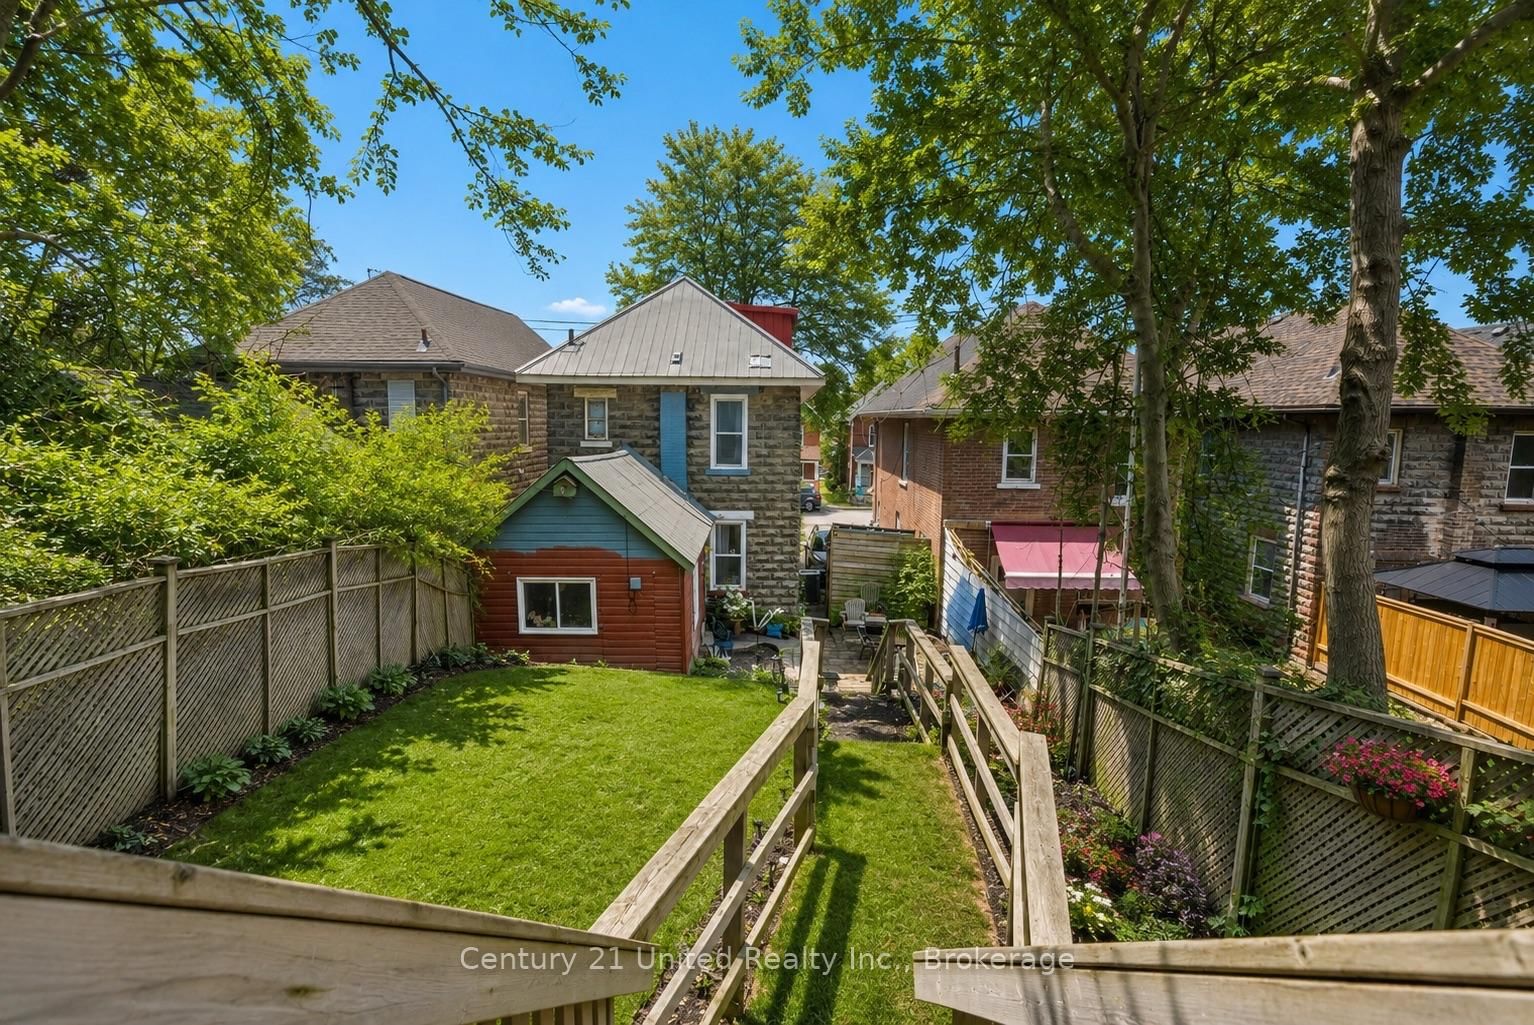
Opportunity meets character in Peterborough's downtown core. This turn key investment property offers a proven history of generating $50,000+ in annual rental income, making it an excellent opportunity for investors or those seeking a live and earn property. Ideally located within walking distance to amenities, parks, trails, public transit, and the downtown core, this property offers both convenience and lifestyle appeal. The home showcases classic character with functionals living space throughout. A rare bonus is the detached rear guest accommodation, providing additional income potential, in law capability, or future coach house development possibilities. A solid addition to any real estate portfolio in a high demand rental location.
Location
More details
- Property tax
- $3,786 (2025)
- Days on market
- 10
- Style
- 2 1/2 Storey
- Year built
- 51-99
- Lot
- 29.6 × 124.02 Feet
- Parking
- 2 spaces · None
- Basement
- Full, Unfinished
- Heating
- Forced Air
- Air conditioning
- Central Air
- Neighbourhood
- Town Ward 3
- Major intersection
- London Street
Rooms
| Room | Level | Size (m) | Features |
|---|---|---|---|
| Primary Bedroom | Main | 3.15 × 4.75 | — |
| Bedroom | Second | 3.3 × 2.65 | — |
| Bedroom | Second | 3.29 × 3.27 | — |
| Bedroom | Third | 4.29 × 7.61 | — |
| Other | Basement | 5.26 × 10.32 | — |
| Bathroom | Main | 1.33 × 2.01 | 3 Pc Ensuite |
| Bedroom | Second | 2.52 × 2.76 | — |
| Living Room | Main | 4.3 × 4.38 | — |
| Foyer | Main | 1.99 × 3.45 | — |
| Common Room | In Between | 5.65 × 3.46 | — |
| Bathroom | Second | 1.88 × 2.31 | 4 Pc Bath |
| Kitchen | Main | 5.28 × 3.26 | — |
| Bedroom | Second | 2.99 × 3.69 | — |
| Dining Room | Main | 4.3 × 2.79 | — |
| Bathroom | Third | 3.21 × 1.77 | 4 Pc Bath |
Details from PropTx (TRREB MLS®) via Repliers. Information deemed reliable but not guaranteed.