
Bradford West Gwillimbury, ON
57 Tupling Street
$1,288,000
Data last updated Oct 30, 2026, 6:00 p.m. ET. By using this site you agree to our Terms of Use.

Property facts
- Price
- $1,288,000
- Type
- Detached
- Bedrooms
- 4
- Bathrooms
- 4
- MLS®
- N13812432
- Status
- active
- Brokerage
- MASTER`S TRUST REALTY INC.
About this home
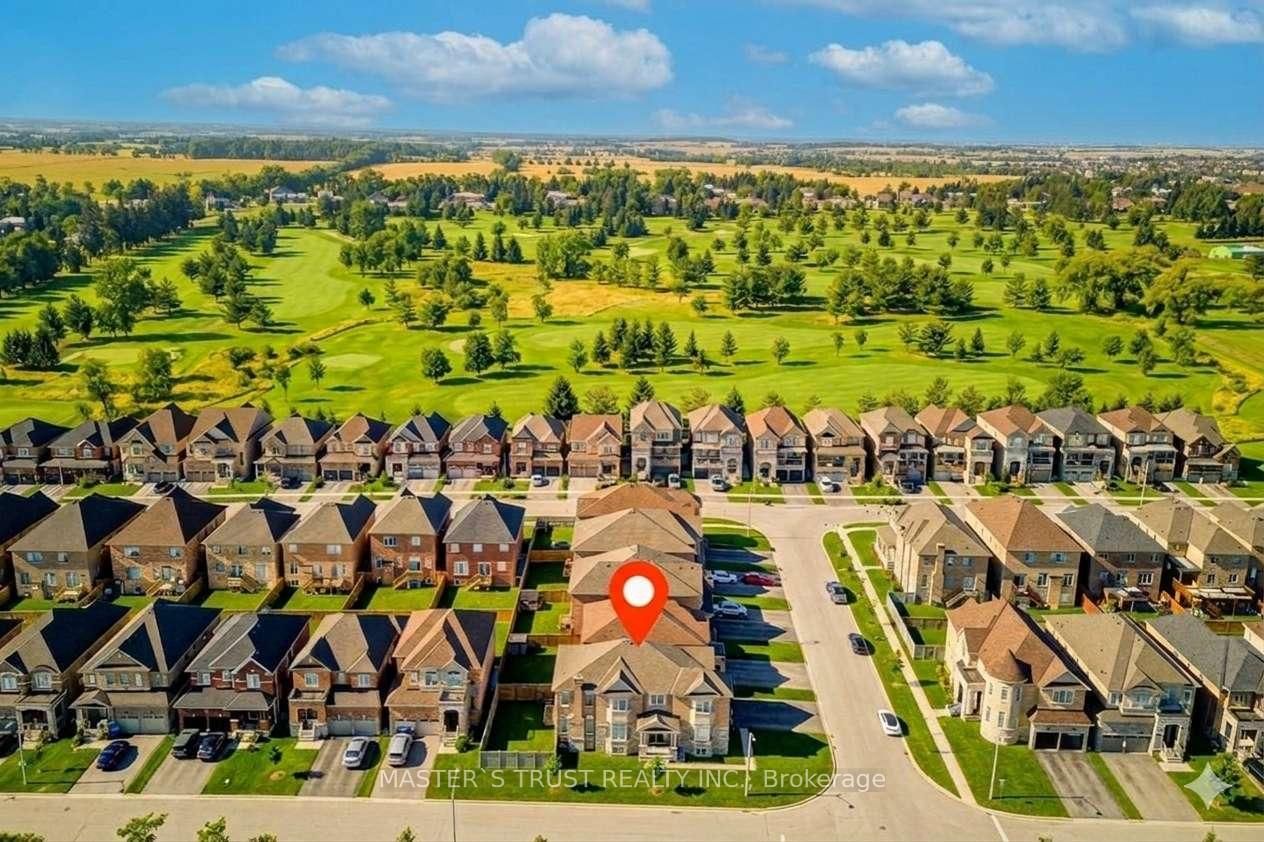
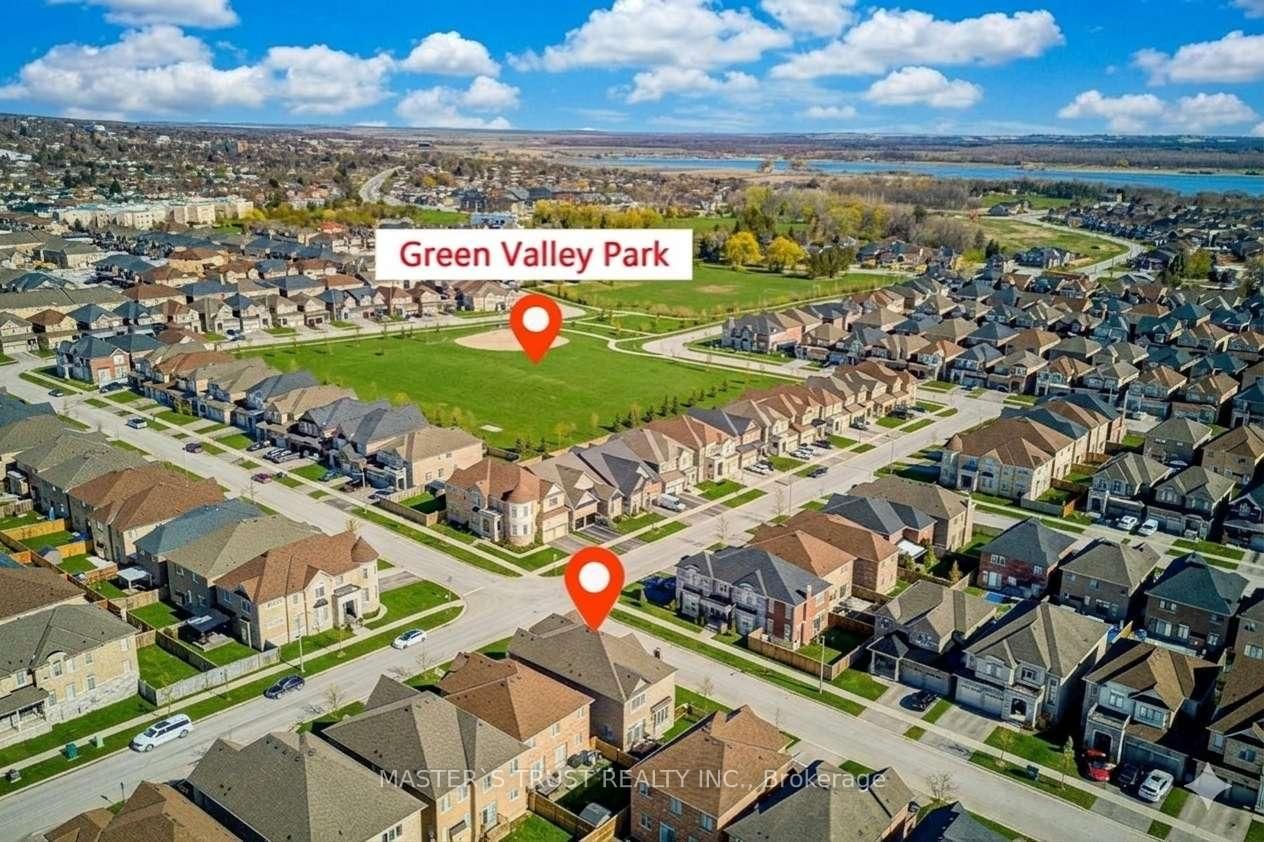
Premium Large Corner Lot & 3220ft2 Detached Luxury house built in 2018. Spent Over $200K for Many Significant upgrades from builder: 10ft Main Floor, 9ft 2nd Floor, 9ft Basement, Smooth Ceiling on Main Floor, 8ft interior Doors & 8ft Archways on Main Floor, 19ft & Wider Hallway, 10ft Tray Ceiling in Master Bedroom, 200A Main Breaker, Two Egress Windows + Four large windows in basement, Extended High Kitchen Cabinets, Extra-tall Baseboards, Bay windows for lot of natural sunshine & unique views. Brand New Renovated Quartz Kitchen Countertops & Backsplash. Luxury Curtains, Crystal Chandeliers, Wall Lamps besides stairs, Powerful Suction Fotile Range Hood. Excellent Maintenance by Original Owners. No Sidewalk! 4 Parking Spots on Driveway. Steps To Golf & Park, Close To School, Supermarket & Shopping Plaza, Mins To Go Train & Hwy 400. Ready to move in & Enjoy!
Location
More details
- Property tax
- $7,945 (2026)
- Days on market
- 39
- Style
- 2-Storey
- Year built
- 6-15
- Lot
- 54.95 × 106.69 Feet
- Parking
- 6 spaces · 2 garage · Built-In
- Basement
- Unfinished
- Heating
- Forced Air
- Air conditioning
- Central Air
- Neighbourhood
- Bradford
- Major intersection
- 6th Line & Inverness Way
Rooms
| Room | Level | Size (m) | Features |
|---|---|---|---|
| Family Room | Main | 4.27 × 4.42 | hardwood floor, fireplace, se view |
| Bedroom 2 | Second | 3.05 × 4.27 | broadloom, walk-in closet(s), large window |
| Breakfast | Main | 3.59 × 3.96 | combined w/kitchen, w/o to yard, open concept |
| Living Room | Main | 3.43 × 4.63 | hardwood floor, east view, large window |
| Primary Bedroom | Second | 4.27 × 5.33 | broadloom, 5 pc ensuite, south view |
| Bedroom 4 | Second | 3.35 × 3.66 | broadloom, 4 pc ensuite, walk-in closet(s) |
| Kitchen | Main | 3.59 × 4.11 | stainless steel appl, centre island, open concept |
| Dining Room | Main | 3.66 × 4.57 | hardwood floor, east view, large window |
| Bedroom 3 | Second | 3.44 × 4.57 | broadloom, walk-in closet(s), large window |
Details from PropTx (TRREB MLS®) via Repliers. Information deemed reliable but not guaranteed.