
Kitchener, ON
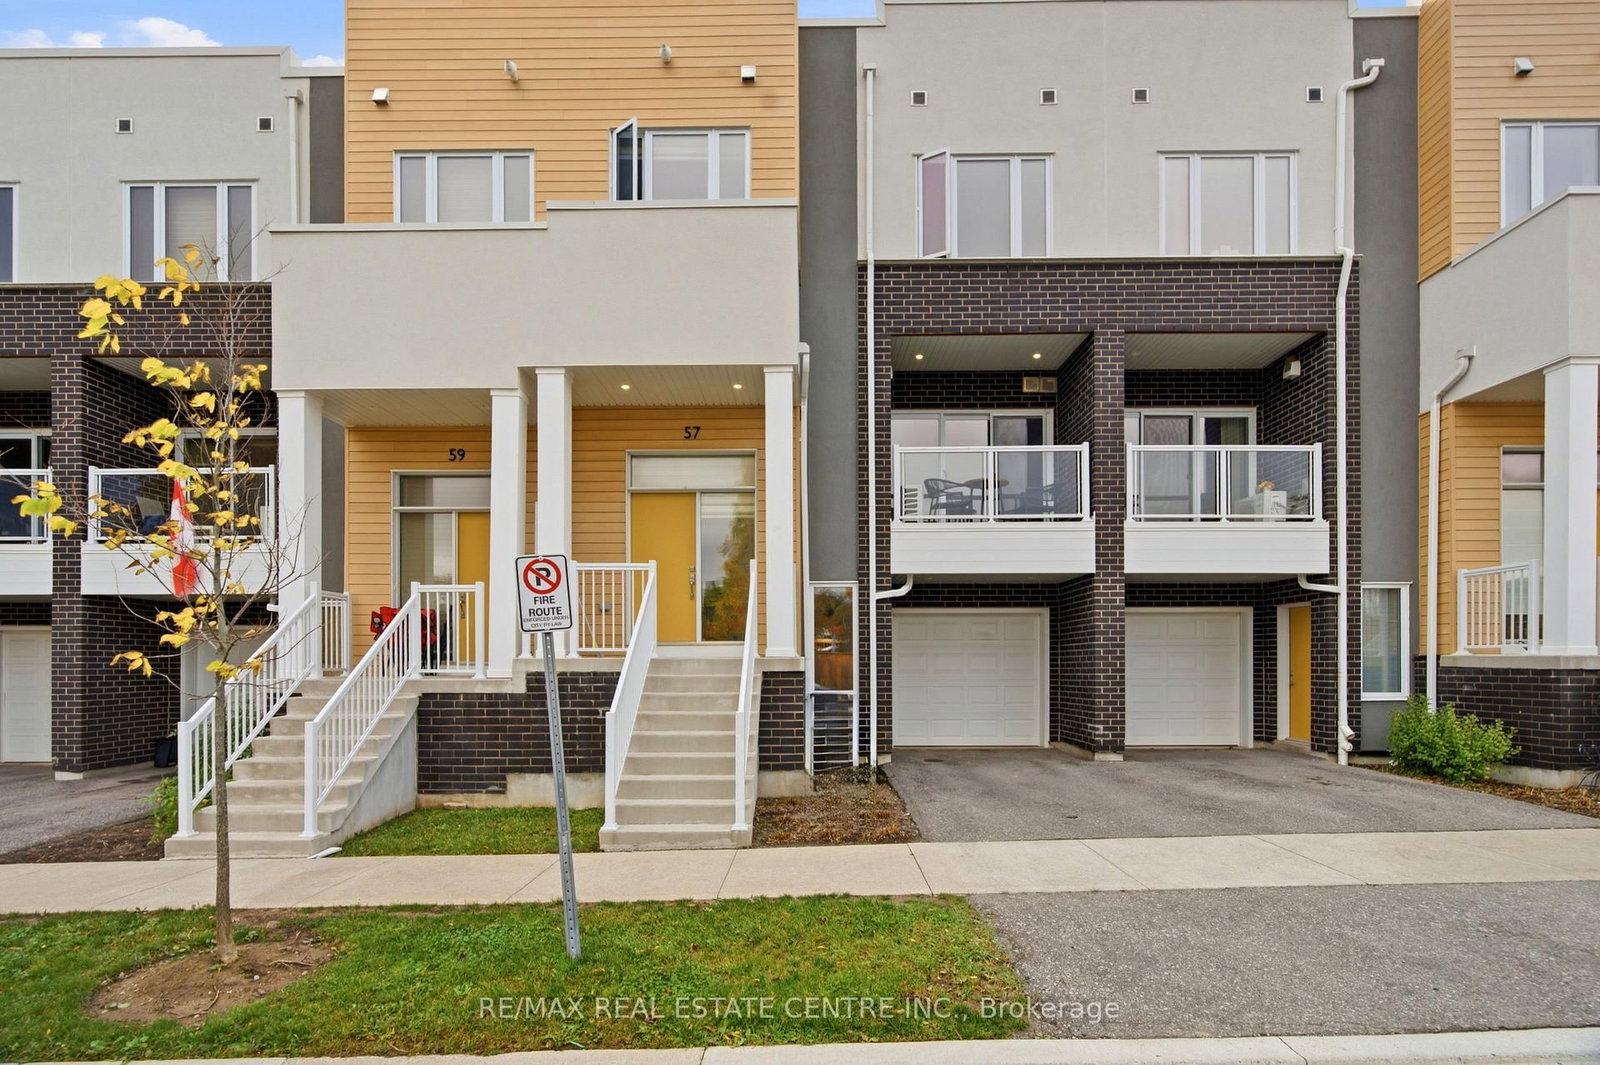
57 Progress Crescent
$529,000
Data last updated Oct 29, 2026, 9:50 p.m. ET. By using this site you agree to our Terms of Use.


Property facts
- Price
- $529,000
- Type
- condo townhouse
- Bedrooms
- 2
- Bathrooms
- 3
- MLS®
- X14083374
- Status
- active
- Brokerage
- RE/MAX REAL ESTATE CENTRE INC.
About this home
A beautifully designed, non-stacked 3-storey condo townhouse offering approximately 1,800 sq. ft. of comfortable living space. This spacious home features 2+1 bedrooms, 2 bathrooms, an attached garage with direct access to the home, an additional driveway parking space and a separate side-door entrance from the driveway. The main living level offers an inviting open-concept layout with a generous great room, dining area and kitchen, with walk-out access to a private balcony. The third level features two spacious bedrooms, including a primary bedroom with a walk-in closet, plus a second bedroom with its own walk-in closet. The generously sized, finished above-ground lower level offers excellent potential for a third bedroom, with flexibility for a recreation room, home office or additional living space. Convenient ensuite laundry, central air conditioning, a water softener and ample storage add to the comfort of this home. Located in a desirable Kitchener neighbourhood near Seabrook Drive and Fischer-Hallman Road. Tenants vacate November 30th. A fantastic opportunity for first-time buyers, families or investors!
Location
More details
- Property tax
- $4,246 (2026)
- Days on market
- 16
- Style
- 3-Storey
- Year built
- 0-5
- Parking
- 2 spaces · 1 garage · Attached
- Maintenance fee
- $438/mo
- Basement
- Finished
- Heating
- Forced Air
- Air conditioning
- Central Air
- Exposure
- North
- Major intersection
- Seabrook/Fischer Hallman Rd
Rooms
| Room | Level | Size (m) | Features |
|---|---|---|---|
| Dining Room | Second | 3.68808 × 3.47472 | — |
| Bedroom 2 | Third | 3.91 × 3.45 | broadloom, walk-in closet(s) |
| Great Room | Second | 5.9 × 3.5 | combined w/kitchen, laminate |
| Recreation | Ground | 4.58 × 2.44 | broadloom, combined w/dining |
| Kitchen | Second | 4.66 × 3.38 | laminate, w/o to balcony |
| Primary Bedroom | Third | 5.38 × 3.5 | walk-in closet(s), broadloom |
Details from PropTx (TRREB MLS®) via Repliers. Information deemed reliable but not guaranteed.