
Ottawa, ON
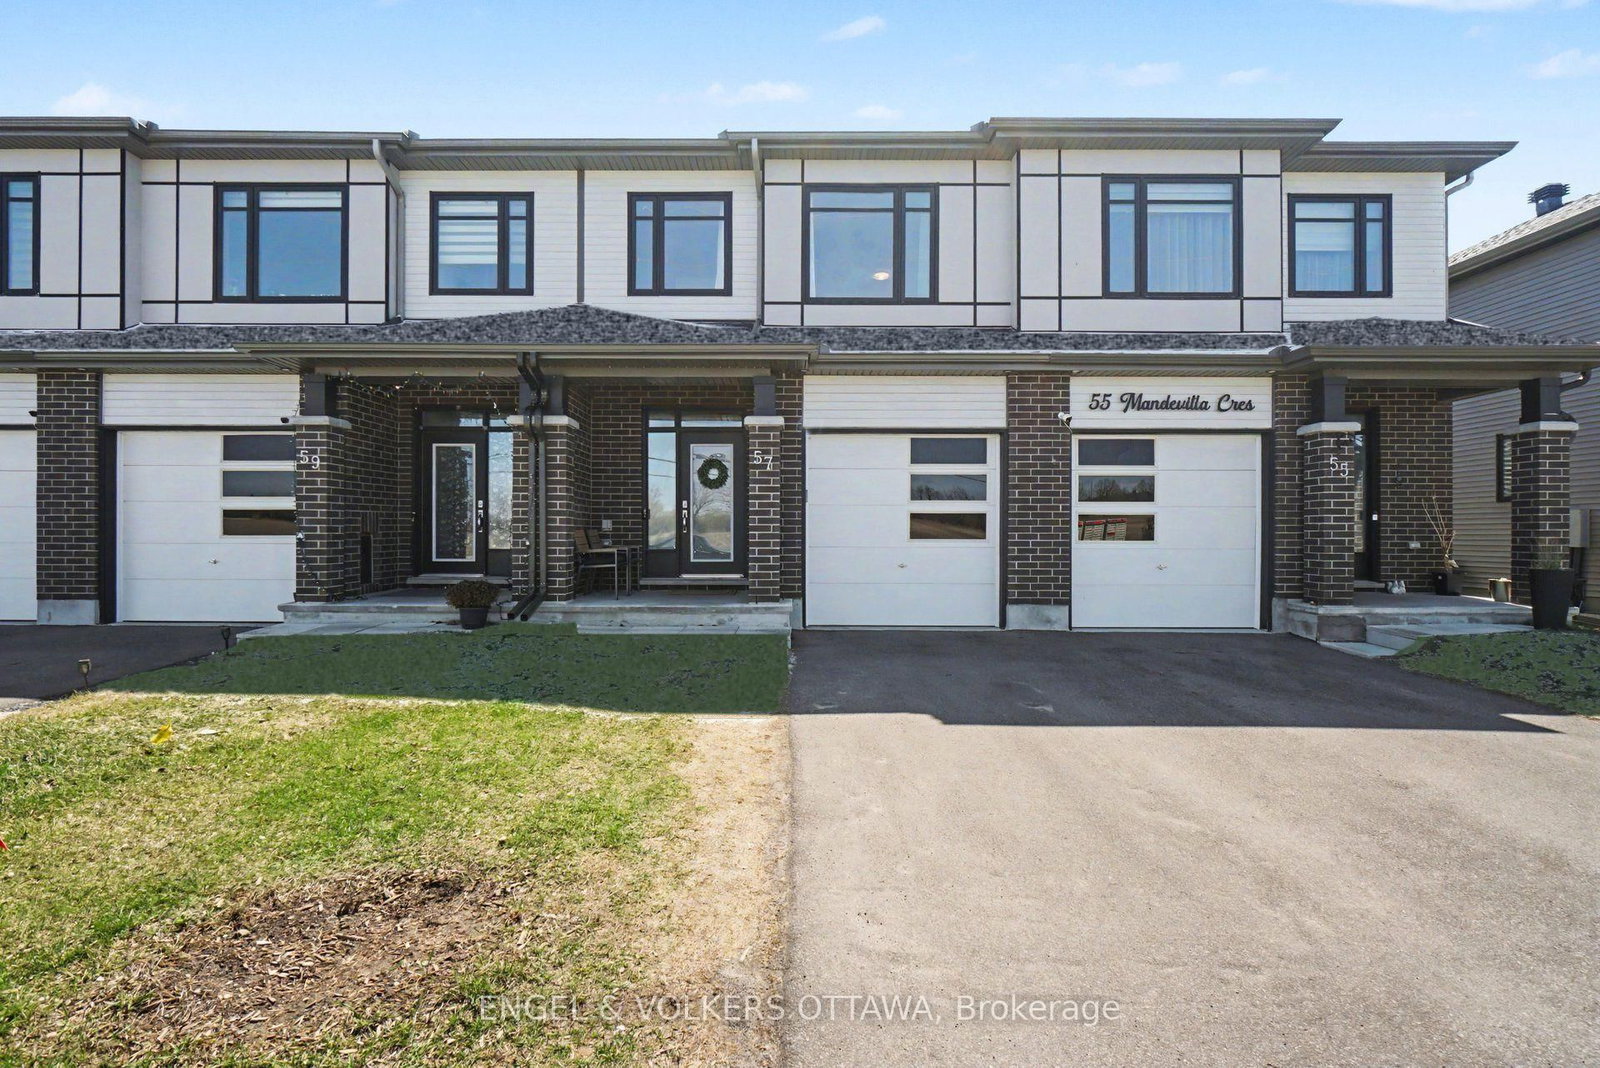
57 Mandevilla Crescent
$649,999
Data last updated Oct 30, 2026, 4:40 p.m. ET. By using this site you agree to our Terms of Use.


Property facts
- Price
- $649,999
- Type
- att/row/townhouse
- Bedrooms
- 3
- Bathrooms
- 3
- MLS®
- X13807536
- Status
- active
- Brokerage
- ENGEL & VOLKERS OTTAWA
About this home
Welcome to this stunning 2023-built Tartan Fuji model, a freehold home offering modern luxury and ultimate privacy with no front neighbours and a peaceful view of open farm fields. This meticulously maintained property features a finished basement with an electric fireplace, a large egress window, and extensive storage cabinets. The main floor boasts a chef-inspired kitchen with an abundance of storage-surpassing typical townhome designs-complemented by quartz countertops, under-cabinet lighting, a double sink, and premium soft-close cabinetry. High-end Bosch and Frigidaire appliances are included and benefit from an extended warranty until 2028. Upstairs, you will find three spacious bedrooms, including an extra-large primary suite featuring two closets-one of which is a walk-in-and a private four-piece ensuite. Throughout the home, professional upgrades include custom Blindall zebra blinds, upgraded Delta hand showers, and a master bath with an upgraded shower door and niche. The exterior is equally impressive, featuring professional stone interlocking with a French drain system, a fully fenced rear yard, and eavestroughs installed in 2025. Enjoy a private backyard with no right-of-way, looking onto the side of a neighbouring home rather than directly into a backyard. The quiet, belt-driven smart garage system includes rubber flooring, storage hooks, and keypad access. Additional features include a comprehensive smart-home suite with a Eufy doorbell, garage cameras, and an August smart lock. Modern mechanicals such as A/C, HRV, and a furnace humidifier ensure year-round comfort. With plenty of street parking and neutral designer paint throughout, this move-in-ready home perfectly blends convenience with high-end style.
Location
More details
- Property tax
- $4,452 (2025)
- Days on market
- 41
- Style
- 2-Storey
- Year built
- 0-5
- Lot
- 19.69 × 98.43 Feet
- Parking
- 2 spaces · 1 garage · Built-In
- Basement
- Full, Finished
- Heating
- Forced Air
- Air conditioning
- Central Air
- Neighbourhood
- Blossom Park/Kemp Park/Findlay Creek
- Major intersection
- Leitrim Rd & Kelly Farm Dr
Rooms
| Room | Level | Size (m) | Features |
|---|---|---|---|
| Recreation | Basement | 9.13 × 3.47 | — |
| Bathroom | Main | 2.25 × 1.73 | 2 Pc Bath |
| Primary Bedroom | Second | 5.64 × 5.27 | walk-in closet(s), 4 pc ensuite |
| Bathroom | Second | 3.53 × 1.74 | 4 Pc Ensuite |
| Bedroom 2 | Second | 3.55 × 2.53 | — |
| Kitchen | Main | 5.18 × 2.89 | — |
| Living Room | Main | 3.45 × 2.52 | — |
| Bedroom 3 | Second | 3.12 × 2.98 | — |
| Bathroom | Second | 2.11 × 1.57 | 3 Pc Bath |
| Dining Room | Main | 4.31 × 2.72 | — |
Details from PropTx (TRREB MLS®) via Repliers. Information deemed reliable but not guaranteed.