
Toronto, ON
57 Lynch Road
$998,000
Data last updated Nov 1, 2026, 5:10 p.m. ET. By using this site you agree to our Terms of Use.


Property facts
- Price
- $998,000
- Type
- Semi-detached
- Bedrooms
- 3
- Bathrooms
- 2
- MLS®
- C13630784
- Status
- active
- Brokerage
- CENTRAL COMMERCIAL
About this home
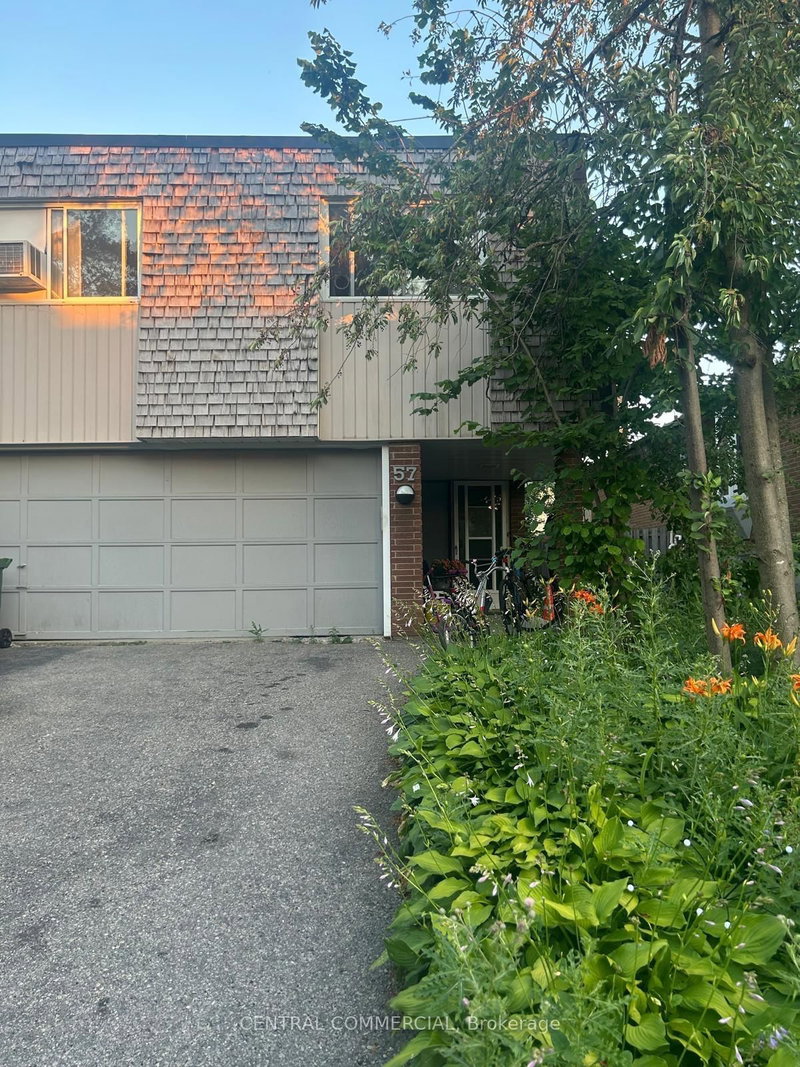
Welcome to 57 Lynch Road! This bright and spacious semi-detached raised bungalow is nestled in the highly sought-after Don Valley Village. An incredible opportunity for first-time buyers, growing families, or investors, this home features 3 generous bedrooms and a highly functional layout. The main floor boasts an open-concept living and dining area flooded with natural light, alongside a family-sized kitchen. Step down to the fully finished basement, complete with a walk-out to the expansive 30 x 120 ft south-facing backyard-ideal for summer entertaining, gardening, or a safe play area for children. Enjoy the convenience of an attached garage and a private driveway with ample parking space. Located in a quiet, family-friendly pocket, you are just minutes away from top-rated schools, parks, Fairview Mall, the TTC Subway, and major highways (404, 401, and DVP) for a seamless commute. A fantastic home in a vibrant community-don't miss your chance to make it yours!
Location
More details
- Property tax
- $5,310 (2026)
- Days on market
- 92
- Style
- Bungalow-Raised
- Lot
- 30 × 120 Feet
- Parking
- 3 spaces · 2 garage · Attached
- Basement
- Finished with Walk-Out
- Heating
- Baseboard
- Air conditioning
- Central Air
- Neighbourhood
- Don Valley Village
- Major intersection
- Don Mills Road & Van Horne Avenue
Rooms
| Room | Level | Size (m) | Features |
|---|---|---|---|
| Bedroom 2 | Main | 4.63 × 3.03 | Closet |
| Foyer | Ground | 4.33 × 3 | — |
| Dining Room | Main | 3.17 × 3.14 | Combined w/Living |
| Kitchen | Main | 4.83 × 3.04 | Family Size Kitchen |
| Primary Bedroom | Main | 4.79 × 3.95 | semi ensuite, his and hers closets |
| Bedroom 3 | Main | 3.03 × 2.88 | Closet |
| Living Room | Main | 6.37 × 3.95 | Open Concept |
| Family Room | Ground | 6.98 × 6.94 | Walk-Out |
Details from PropTx (TRREB MLS®) via Repliers. Information deemed reliable but not guaranteed.
About Toronto
Toronto offers a neighbourhood for every lifestyle, from quiet established streets to vibrant urban districts, with the city's employment, transit and culture at hand.
Toronto market, September 2026
- Median sold price
- $835,000
- Avg. days on market
- 34
- Sale-to-list
- 99.0%
1532 residential sales. Source: TRREB MLS® data via PropTx. Aggregates only.
Similar homes nearby
Other active listings in Toronto.
- 81 Billings Avenue, Toronto$1,199,977 · 3 bed · 2 bath
- 156 Quantrell Trail, Toronto$799,900 · 3 bed · 2 bath
- 50 Glen Manor Drive, Toronto$1,725,000 · 6 bed · 6 bath
- 48 Glen Manor Drive, Toronto$1,675,000 · 4 bed · 3 bath
- 3 Wales Avenue, Toronto$1,598,000 · 5 bed · 3 bath
- 78 Evans Avenue, Toronto$999,999 · 4 bed · 2 bath