
London North, ON
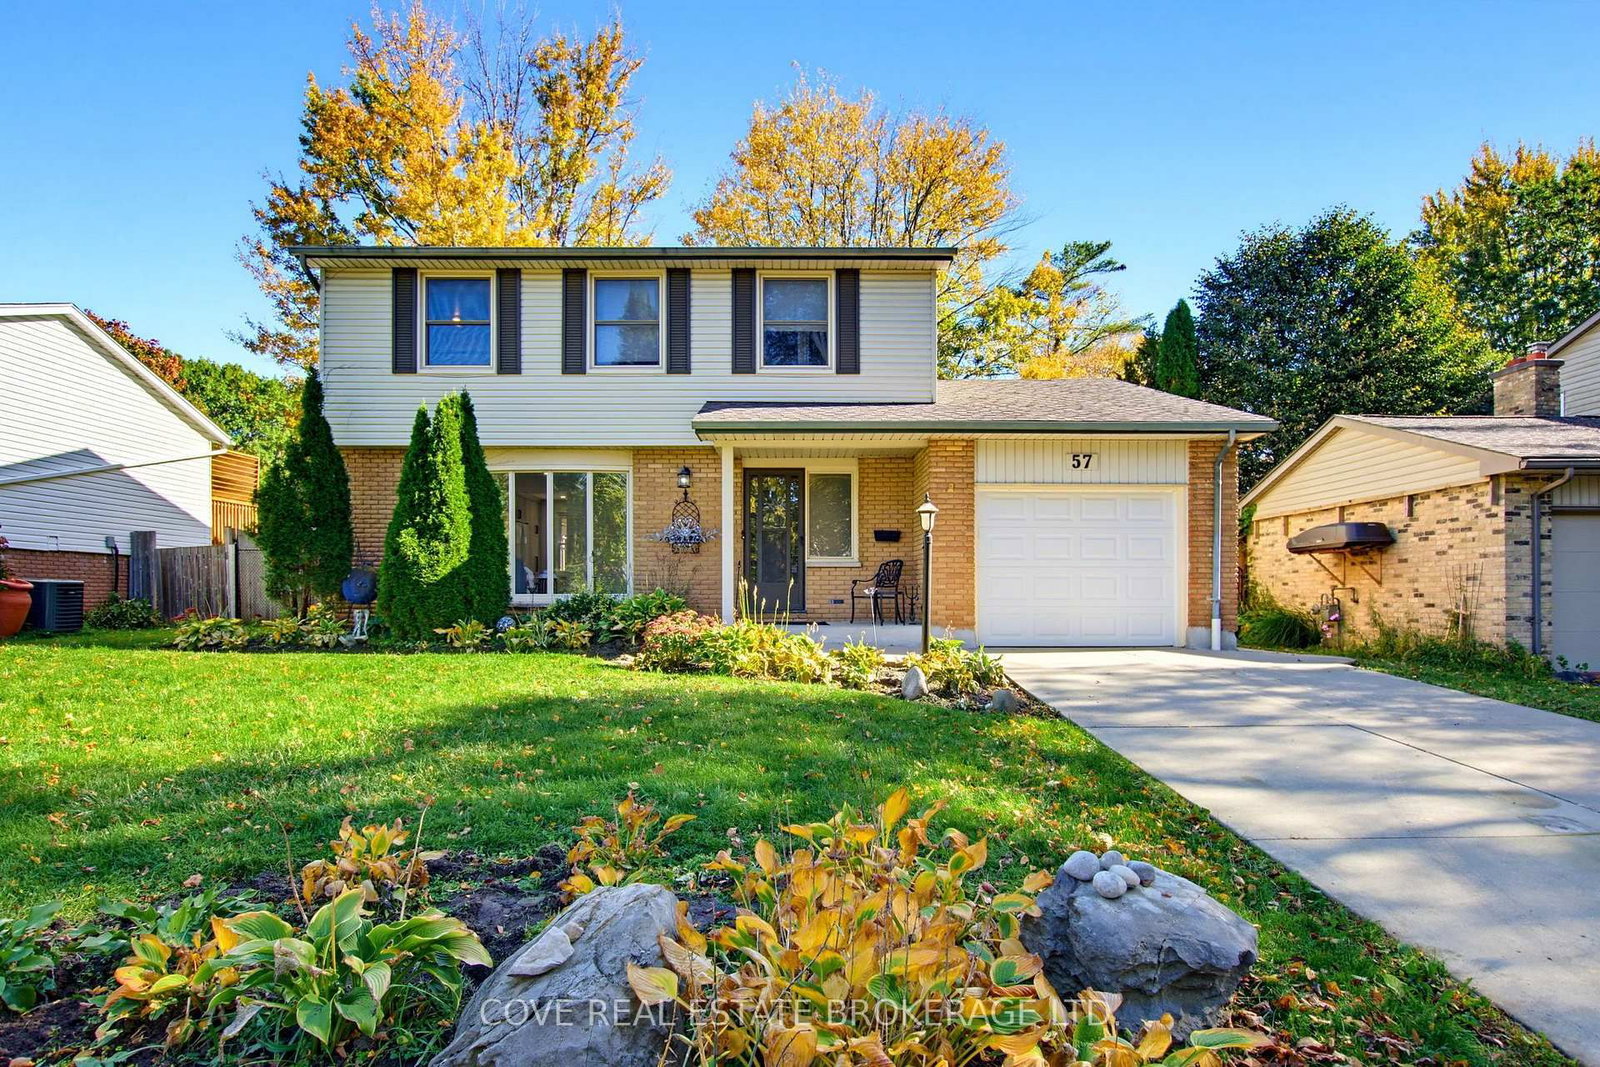
57 Lloyd Manor Crescent
$699,900
Data last updated Oct 30, 2026, 7:40 p.m. ET. By using this site you agree to our Terms of Use.


Property facts
- Price
- $699,900
- Type
- Detached
- Bedrooms
- 4
- Bathrooms
- 3
- MLS®
- X14098174
- Status
- active
- Brokerage
- COVE REAL ESTATE BROKERAGE LTD.
About this home
Fantastic 2 Storey home with Single Car Garage and in-ground pool located in Oakridge. This 4 Bedroom, 3 Bathroom home backs onto Clara Brenton P.S. and is nearby Clara Brenton Woods Park, St. Paul Catholic Elementary School, Oakridge S.S. shopping, restaurants and much more! The Main Level consists of a renovated Kitchen with a baker's island, gas stove, an abundance of cabinetry and sliding doors leading to the Back Yard. There is a formal Living Room, Dining/Family Room and 2-piece Bathroom. Upstairs, there are 4 Bedrooms with original hardwood flooring and a 4-piece Bathroom. The Basement is finished and includes a Recreation Room, 3-piece Bathroom with tiled, glass shower and Utility/Storage/Laundry Room. The incredible Back Yard features a heated in-ground swimming pool, concrete pool decking/patio and is fully fenced with no rear neighbours. Many updates throughout including pool pump/liner (~2022). Includes 5 appliances, natural gas BBQ hookup & BBQ, reverse osmosis water purification, irrigation system, gazebo and sheds (2). See multimedia link for 3D walkthrough tour and floor plans.
Location
More details
- Property tax
- $5,509 (2026)
- Days on market
- 11
- Style
- 2-Storey
- Year built
- 51-99
- Lot
- 60 × 120 Feet
- Parking
- 4 spaces · 1 garage · Attached
- Basement
- Full, Finished
- Heating
- Forced Air
- Air conditioning
- Central Air
- Neighbourhood
- North M
- Major intersection
- Guildwood/Lloyd Manor
Rooms
| Room | Level | Size (m) | Features |
|---|---|---|---|
| Dining Room | Main | 4.39 × 3.66 | fireplace, vinyl floor |
| Bedroom 4 | Second | 3.06 × 3.03 | Hardwood Floor |
| Bedroom 2 | Second | 3.34 × 3.04 | Hardwood Floor |
| Living Room | Main | 5.57 × 3.54 | vinyl floor, bay window |
| Recreation | Basement | 8.15 × 6 | Vinyl Floor |
| Bathroom | Basement | 3.26 × 1.99 | 3 pc bath, separate shower, ceramic floor |
| Primary Bedroom | Second | 4.16 × 3.34 | walk-in closet(s), hardwood floor |
| Utility Room | Basement | 6.15 × 3.59 | Combined w/Laundry |
| Foyer | Main | 3.03 × 1.64 | Vinyl Floor |
| Other | Basement | 1.67 × 0.82 | — |
| Bedroom 3 | Second | 3.06 × 3.06 | Hardwood Floor |
| Bathroom | Second | 2.64 × 2.22 | 4 pc bath, vinyl floor |
| Kitchen | Main | 6.77 × 3.88 | centre island, sliding doors, vinyl floor |
| Bathroom | Main | 1.51 × 1.35 | 2 pc bath, vinyl floor |
Details from PropTx (TRREB MLS®) via Repliers. Information deemed reliable but not guaranteed.