
Oshawa, ON
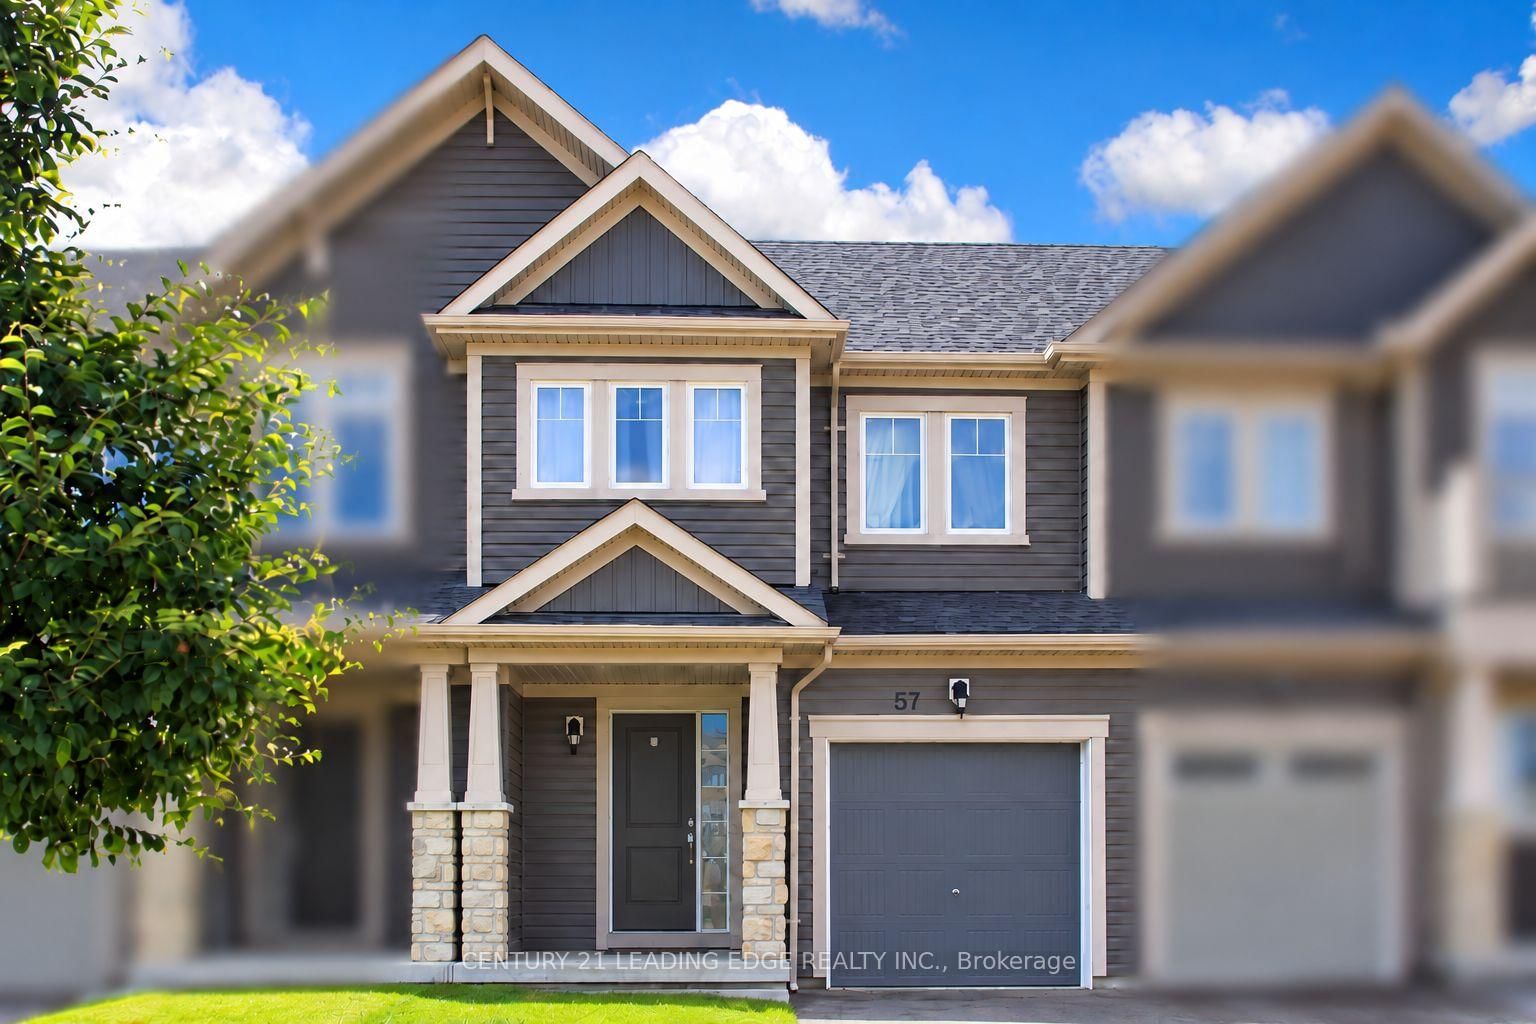
57 Great Gabe Crescent
$3,100
Data last updated Oct 29, 2026, 9:50 p.m. ET. By using this site you agree to our Terms of Use.


Property facts
- Price
- $3,100
- Type
- att/row/townhouse
- Bedrooms
- 3
- Bathrooms
- 3
- MLS®
- E14101792
- Status
- active
- Brokerage
- CENTURY 21 LEADING EDGE REALTY INC.
About this home
Spacious, clean and well-maintained freehold townhouse for lease in the highly desirable Windfields community! Featuring 3 generously sized bedrooms, a primary bedroom with a 4-piece ensuite and walk-in closet, two full bathrooms on the upper level, and a convenient powder room on the main floor. Enjoy a carpet-free main floor and a finished walkout basement with an additional bedroom and extra living space. Ideally located within walking distance to Costco, grocery stores, banks, gas stations, shopping and other everyday amenities. The newly built Cedar Valley Secondary School and Waaban Elementary School are also within walking distance, offering added convenience for families. Close to Ontario Tech University (UOIT), Durham College and parks, with easy access to toll free Highways 407 and 412. A fantastic location offering comfort, convenience and accessibility!
Location
More details
- Days on market
- 10
- Style
- 2-Storey
- Year built
- 6-15
- Lot
- 20.01 × 96.63 Feet
- Parking
- 3 spaces · 1 garage · Attached
- Basement
- Finished with Walk-Out
- Heating
- Forced Air
- Air conditioning
- Central Air
- Neighbourhood
- Windfields
- Major intersection
- Simcoe & Britannia
Rooms
| Room | Level | Size (m) | Features |
|---|---|---|---|
| Recreation | Basement | 4.06 × 5.54 | W/O To Yard |
| Bedroom 3 | Second | 2.84 × 4.36 | large window, large closet |
| Primary Bedroom | Second | 3.91 × 4.41 | large closet, large window |
| Living Room | Main | 3.3 × 7.96 | Open Concept |
| Kitchen | Main | 2.49 × 3.3 | open concept, granite counters |
| Bedroom 4 | Basement | — | Combined w/Office |
| Foyer | Main | 1.8 × 2.72 | 2 Pc Bath |
| Breakfast | Main | 2.49 × 2.44 | w/o to deck, tile floor |
| Bedroom 2 | Second | 2.84 × 3.5 | large window, large closet |
Details from PropTx (TRREB MLS®) via Repliers. Information deemed reliable but not guaranteed.