
Toronto, ON
57 Godstone Road
$568,800
Data last updated Nov 1, 2026, 10:30 p.m. ET. By using this site you agree to our Terms of Use.
Property facts
- Price
- $568,800
- Type
- condo townhouse
- Bedrooms
- 2
- Bathrooms
- 2
- MLS®
- C13703580
- Status
- active
- Brokerage
- BAY STREET GROUP INC.
About this home
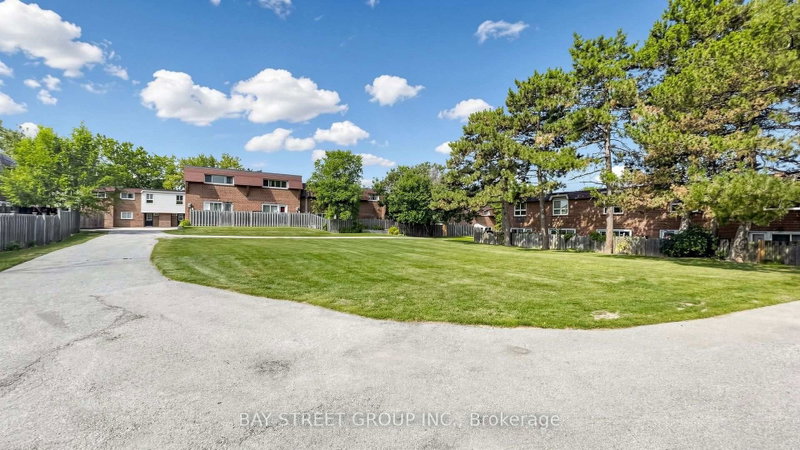
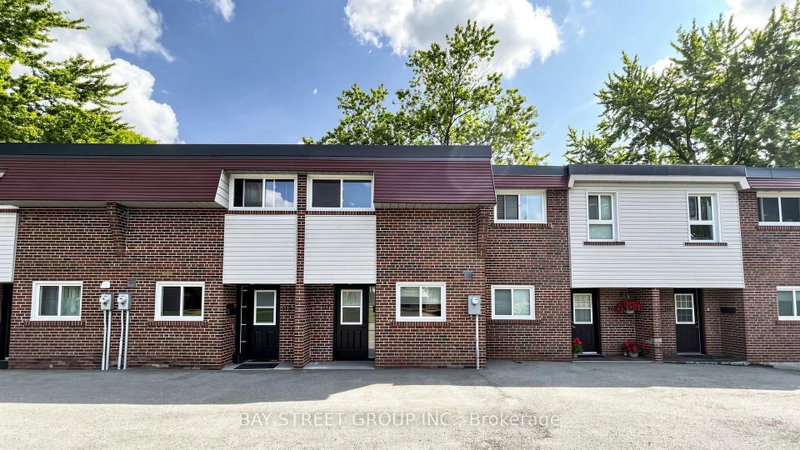
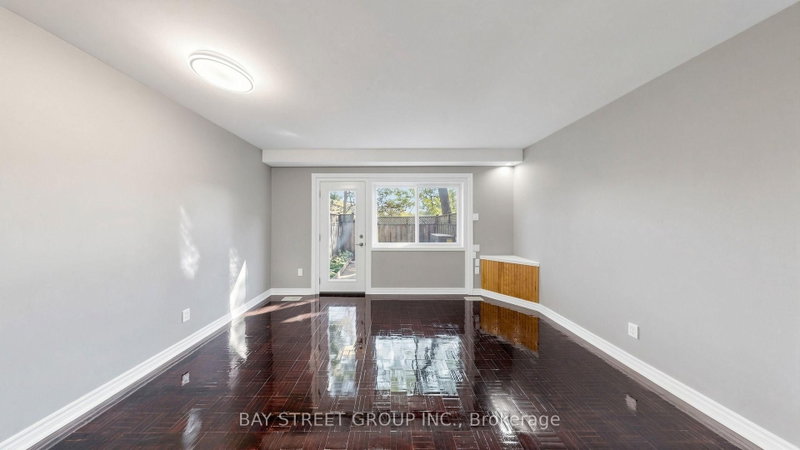
Spotless, freshly painted 2+1 bedroom townhouse in a prime location! Steps to TTC buses and Don Mills Subway Station, and close to Superstores, public library, Fairview Mall and Seneca College. Families will love the convenience-an elementary school is directly across the park behind the backyard, while middle and high schools are just across Don Mills Road, all within minutes' walking distance. 945 sq. ft. on the 1st & 2nd floors, plus a finished basement, for approximately 1,405 sq. ft. of total living space. Bright open-concept main floor and functional layout. Front overlooks a quiet courtyard; rear backs onto a park with excellent privacy. Maintenance fees include property taxes, water, building insurance, roof maintenance, garbage collection, snow removal, landscaping and common elements. Upgraded central A/C and new heat pump installed in 2023 for improved energy efficiency and lower winter heating costs. Excellent location, move-in ready and ideal for families!
Location
More details
- Property tax
- $2,081 (2026)
- Days on market
- 73
- Style
- 2-Storey
- Parking
- 1 spaces · 1 garage · Underground
- Maintenance fee
- $562/mo
- Basement
- Finished
- Heating
- Forced Air
- Air conditioning
- Central Air
- Exposure
- East West
- Neighbourhood
- Don Valley Village
- Major intersection
- Don Mills & Sheppard
Rooms
| Room | Level | Size (m) | Features |
|---|---|---|---|
| Living Room | Ground | 4.29 × 4.04 | hardwood floor, open concept |
| Bedroom 2 | Second | 4.29 × 2.69 | hardwood floor, large closet |
| Bedroom | Second | 4.29 × 3.28 | hardwood floor, large closet |
| Kitchen | Ground | 3.38 × 2.29 | breakfast area, open concept |
| Laundry | Basement | 4.42 × 2.29 | 3 Pc Bath |
| Dining Room | Ground | 3.28 × 2.08 | hardwood floor, open concept |
| Bedroom 3 | Basement | 4.29 × 3.96 | Laminate |
Details from PropTx (TRREB MLS®) via Repliers. Information deemed reliable but not guaranteed.
About Toronto
Toronto offers a neighbourhood for every lifestyle, from quiet established streets to vibrant urban districts, with the city's employment, transit and culture at hand.
Toronto market, September 2026
- Median sold price
- $835,000
- Avg. days on market
- 34
- Sale-to-list
- 99.0%
1532 residential sales. Source: TRREB MLS® data via PropTx. Aggregates only.
Similar homes nearby
Other active listings in Toronto.
- 165 Cherokee Boulevard, Toronto$499,900 · 5 bed · 2 bath
- 402 The East Mall Drive, Toronto$769,900 · 2 bed · 2 bath
- 1290 Bridletowne Circle, Toronto$699,900 · 3 bed · 3 bath
- 90 Eastwood Park Gardens, Toronto$549,000 · 1 bed · 1 bath
- 38 Hollywood Avenue, Toronto$729,000 · 2 bed · 3 bath
- 59 Cheryl Shepway, Toronto$799,000 · 3 bed · 2 bath