
Vaughan, ON
57 Francis Street
$2,548,000
Data last updated Nov 1, 2026, 10:30 p.m. ET. By using this site you agree to our Terms of Use.


Property facts
- Price
- $2,548,000
- Type
- Detached
- Bedrooms
- 4
- Bathrooms
- 7
- MLS®
- N13526550
- Status
- active
- Brokerage
- RE/MAX EXPERTS
About this home
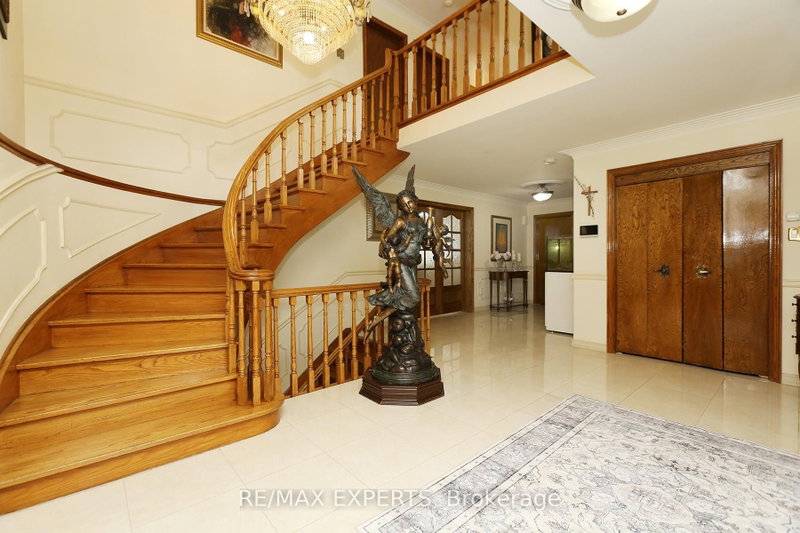
Welcome to 57 Francis St., a spectacular custom-built luxury residence situated on a rare approx. 80 x 300 ft. premium lot in one of East Woodbridge's most prestigious neighbourhoods. Offering approximately 5,000 sq. ft. of elegant living space, this exceptional home showcases timeless design, superior craftsmanship, and outstanding attention to detail. Featuring a grand entrance, soaring ceilings, hardwood floors, custom millwork, oversized windows, formal living and dining rooms, a private office, and an impressive family room with fireplace. The gourmet chef's kitchen boasts premium built-in appliances, custom cabinetry, quartz countertops, a large centre island, and a spacious solarium area overlooking the resort-style backyard. Step outside to your own private oasis featuring a spectacular in-ground pool, professionally landscaped grounds, outdoor kitchen, elegant cabana, and multiple outdoor entertaining areas. Complete with a three-car garage, extensive driveway parking, and an unbeatable location closeto top-rated schools, parks, Market Lane, restaurants, highways 400/407, and every majoramenity.A truly rare offering on one of Woodbridge's most desirable streets. Experience luxury living at its finest.
Location
More details
- Property tax
- $10,332 (2026)
- Days on market
- 120
- Style
- 2-Storey
- Year built
- 31-50
- Lot
- 78 × 315 Feet
- Parking
- 9 spaces · 3 garage · Attached
- Basement
- Finished with Walk-Out, Separate Entrance, Walk-Up
- Heating
- Forced Air
- Air conditioning
- Central Air
- Neighbourhood
- East Woodbridge
- Major intersection
- FREDRICK AND SYLVADENE
Rooms
| Room | Level | Size (m) | Features |
|---|---|---|---|
| Bedroom 2 | Second | 3.8 × 3.6 | 2 pc ensuite, hardwood floor |
| Primary Bedroom | Second | 5.5 × 3.66 | 6 pc ensuite, hardwood floor, walk-in closet(s) |
| Family Room | Basement | — | Hardwood Floor |
| Bedroom 3 | Second | 4 × 3.5 | Hardwood Floor |
| Dining Room | Main | 3.8 × 12.47 | combined w/living, hardwood floor |
| Bathroom | Basement | — | 3 pc bath, porcelain floor |
| Office | Main | 3.3 × 4 | Hardwood Floor |
| Great Room | Basement | — | Hardwood Floor |
| Family Room | Main | 3.8 × 4.6 | fireplace insert, hardwood floor, open concept |
| Kitchen | Basement | — | Hardwood Floor |
| Kitchen | Main | 4 × 7.3 | overlooks family, porcelain floor, quartz counter |
| Bedroom 5 | Basement | — | Hardwood Floor |
| Solarium | Main | 3.6 × 7.11 | overlooks backyard, hardwood floor |
| Bathroom | Basement | — | 3 pc bath, porcelain floor |
| Living Room | Main | 3.8 × 6.2 | overlooks backyard, hardwood floor |
| Laundry | Main | 2.2 × 3.3 | — |
| Bedroom 4 | Second | 3.8 × 3.5 | Hardwood Floor |
Details from PropTx (TRREB MLS®) via Repliers. Information deemed reliable but not guaranteed.
About Vaughan
Vaughan is a city in York Region. Its five communities are Concord, Kleinburg, Maple, Thornhill and Woodbridge.
Vaughan market, September 2026
- Median sold price
- $1,080,000
- Avg. days on market
- 46
- Sale-to-list
- 97.9%
162 residential sales. Source: TRREB MLS® data via PropTx. Aggregates only.
Similar homes nearby
Other active listings in Vaughan.
- 46 Mary Ellen Baker Crescent, Vaughan$990,000 · 3 bed · 4 bath
- 370 lady valentina Avenue, Vaughan$2,869,000 · 5 bed · 4 bath
- 193 First Nations Trail, Vaughan$2,999,999 · 5 bed · 6 bath
- 171 Rosedale Heights Drive, Vaughan$1,448,000 · 4 bed · 4 bath
- 39 Harley Drive, Vaughan$1,899,000 · 5 bed · 6 bath
- 56 Orico Court, Vaughan$5,650,000 · 5 bed · 5 bath