
Brampton, ON
57 Fallstar Crescent
$1,800
Data last updated Oct 30, 2026, 7:40 p.m. ET. By using this site you agree to our Terms of Use.


Property facts
- Price
- $1,800
- Type
- Detached
- Bedrooms
- 2
- Bathrooms
- 1
- MLS®
- W13769590
- Status
- active
- Brokerage
- CENTURY 21 PEOPLE`S CHOICE REALTY INC.
About this home
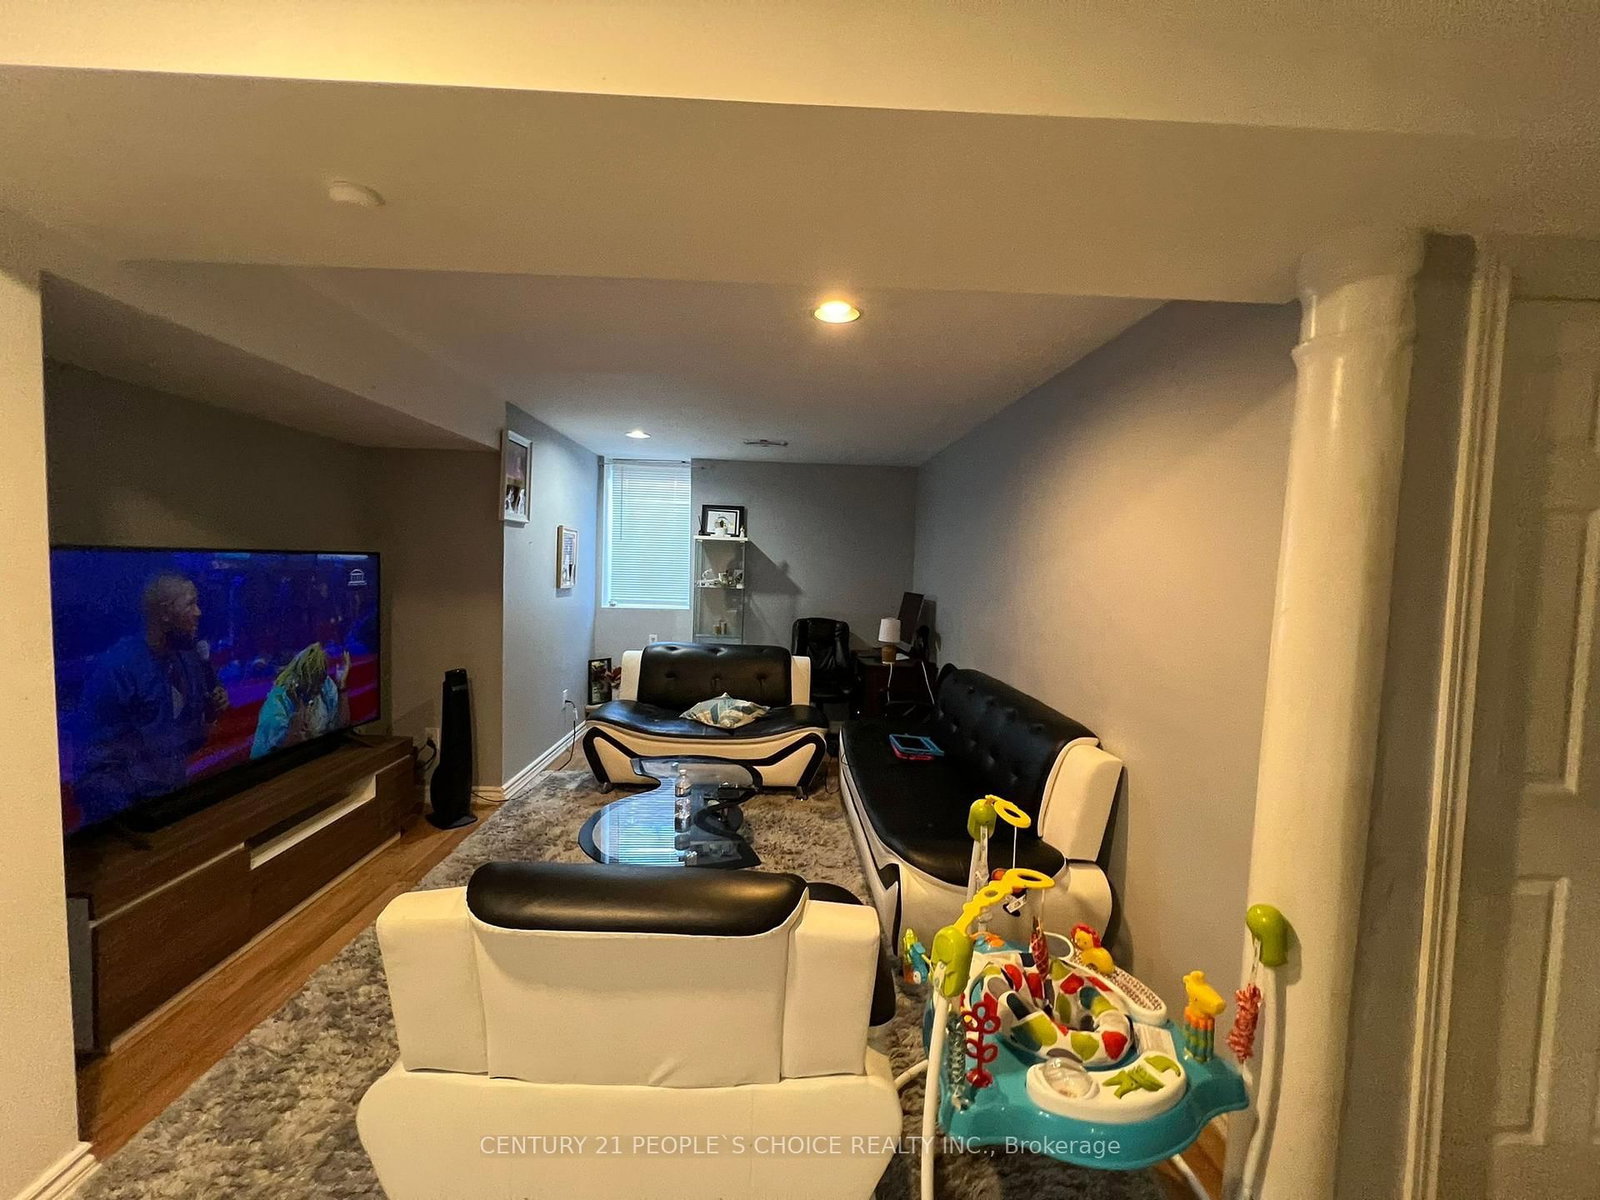
Spacious Large Legal 2Br, 1 Bathroom Basement Apartment. Spacious Kitchen Living dining area. Close to all amenities (Go Train/Bus, Shopping Plazas, Schools, Parks, Trails, Community Center and more. Tenant to Pay 30% of the utilities. Laundry and Storage Room Included.
Location
Search the full MLS®
More details
- Days on market
- 51
- Style
- 2-Storey
- Year built
- 16-30
- Lot
- 40.03 × 100.07 Feet
- Parking
- 4 spaces · 2 garage · Built-In
- Basement
- Apartment
- Heating
- Forced Air
- Air conditioning
- Central Air
- Neighbourhood
- Fletcher's Meadow
- Major intersection
- Bovaird / Chinguacousy
Rooms
| Room | Level | Size (m) | Features |
|---|---|---|---|
| Family Room | Main | 5.79 × 3.54 | Hardwood Floor |
| Living Room | Main | 4.5 × 3.9 | hardwood floor, above grade window |
| Bedroom 3 | Second | 5.06 × 3.35 | laminate, large closet, window |
| Kitchen | Main | 8.1 × 3.9 | ceramic floor, centre island, backsplash |
| Bedroom 4 | Second | 3.69 × 3.35 | laminate, walk-in closet(s), window |
| Living Room | Basement | — | Laminate |
| Bedroom 2 | Basement | — | Laminate |
| Primary Bedroom | Basement | — | laminate, large closet |
| Kitchen | Basement | — | Ceramic Backsplash |
| Bedroom 2 | Second | 4.33 × 3.66 | laminate, large closet, window |
| Dining Room | Main | 4.63 × 3.66 | hardwood floor, custom backsplash |
| Primary Bedroom | Second | 6.1 × 4.27 | laminate, 4 pc ensuite, walk-in closet(s) |
Details from PropTx (TRREB MLS®) via Repliers. Information deemed reliable but not guaranteed.