
Centre Wellington, ON
57 Cutting Drive
$1,099,900
Data last updated Oct 30, 2026, 11:10 a.m. ET. By using this site you agree to our Terms of Use.


Property facts
- Price
- $1,099,900
- Type
- Detached
- Bedrooms
- 2
- Bathrooms
- 3
- MLS®
- X14089348
- Status
- active
- Brokerage
- RE/MAX Real Estate Centre Inc
About this home
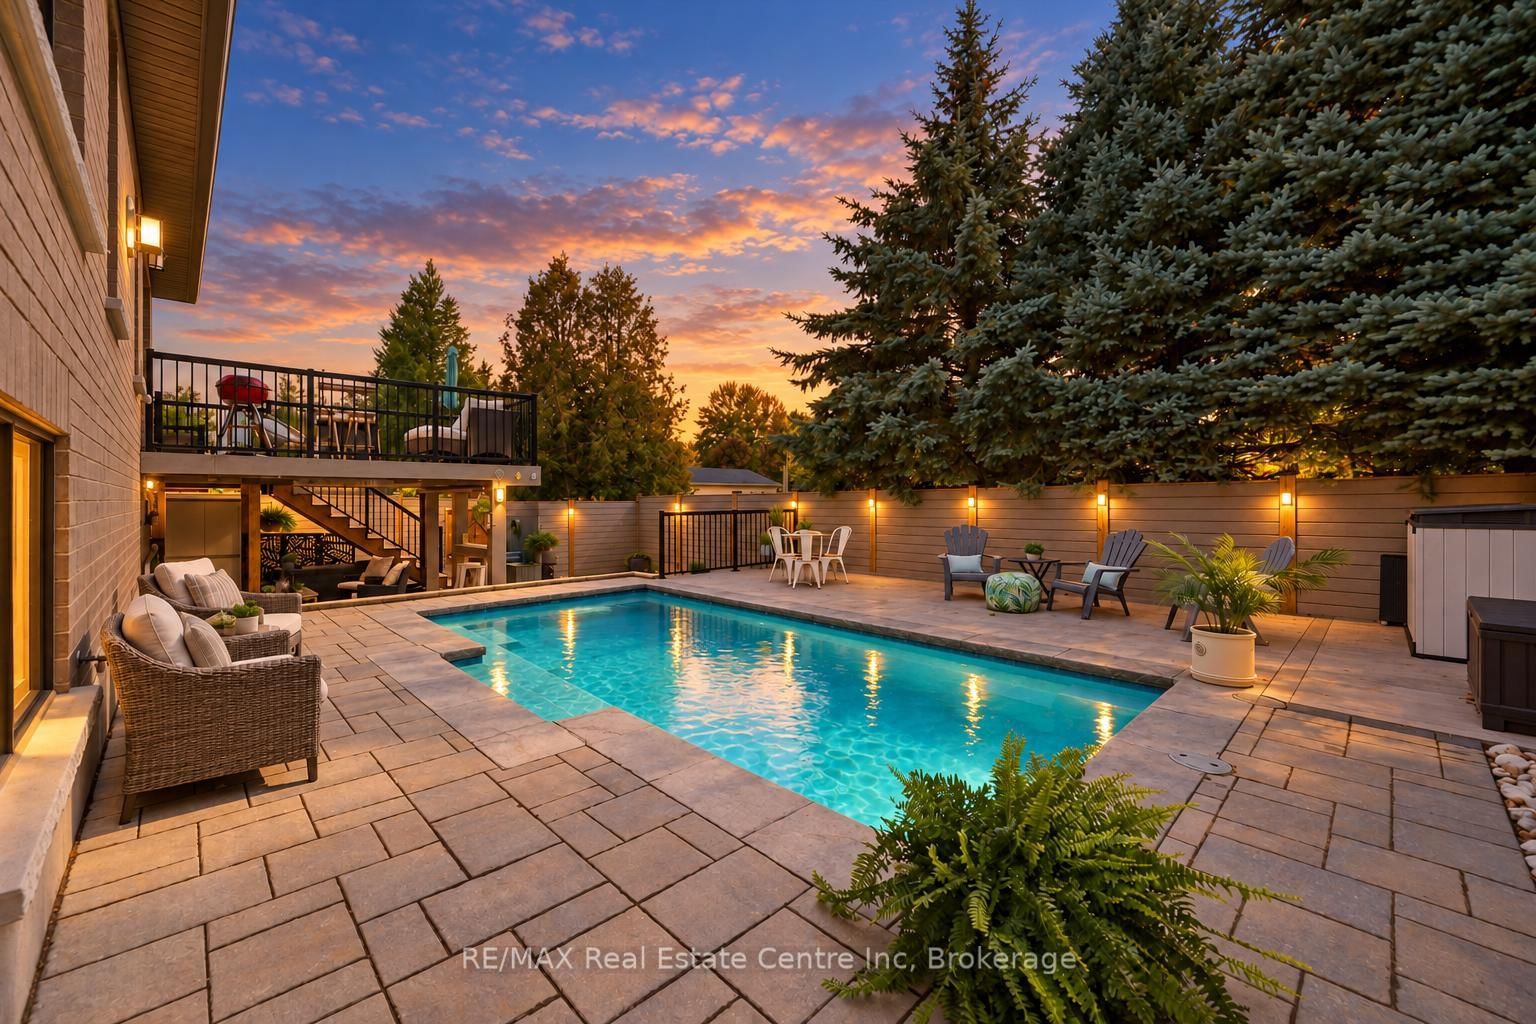
Stunning custom-built luxury bungalow offering 4 bdrms, over 3000sqft of finished living space, bright lookout bsmt W/in-law potential & backyard oasis all nestled in the town of Elora! Thoughtfully designed in collaboration with an interior designer, every finish has been carefully selected to create a home that exudes sophistication & warmth. Step into spectacular backyard where hardscaping, composite privacy fencing & mature trees create a peaceful retreat. Designed W/low-maintenance in mind you can spend less time on upkeep & more time enjoying this outdoor space. Lounge by the 12' x 24' heated saltwater pool surrounded by stone patios W/lots of space for relaxing & entertaining. Elevated deck is perfect for BBQs & cocktails while covered patio below offers charming outdoor bar & lounge area. Inside an open-concept layout is designed for entertaining & everyday comfort. Living room W/fireplace, rustic wood mantel & expansive windows. Custom kitchen W/white cabinetry, quartz counters, premium S/S appliances & centre island W/breakfast bar seating. Adjoining dining area is surrounded by oversized windows & offers access to elevated deck creating effortless indoor-outdoor living. Primary bdrm W/large windows overlooking mature trees, W/I closet & ensuite W/dbl vanity & tiled W/I glass shower. A 2nd bdrm offers ensuite access to the main bathroom making it ideal for guests or home office. Main-floor laundry completes this level. Prof. finished lookout bsmt offers add'l 1485sqft of finished living space. Large windows make the lower level feel open & welcoming. Rec room offers perfect setting for movies, family gatherings or games area W/fireplace. There are 2 bdrms, 3pc bath & 2 add'l flexible spaces ideal for playroom, hobby room, gym or office. W/its large layout & potential for future sep walk up entrance, this level offers exciting possibilities for an in-law suite. Enjoy nearby trails or spend wknds exploring Elora Gorge, shops, cafes & restaurants of downtown
Location
More details
- Property tax
- $6,466 (2026)
- Days on market
- 15
- Style
- Bungalow
- Year built
- 6-15
- Lot
- 49.25 × 104.86 Feet
- Parking
- 4 spaces · 2 garage · Attached
- Basement
- Finished, Full
- Heating
- Forced Air
- Air conditioning
- Central Air
- Neighbourhood
- Elora/Salem
- Major intersection
- York St E
Rooms
| Room | Level | Size (m) | Features |
|---|---|---|---|
| Living Room | Main | 5.28 × 4.32 | — |
| Bedroom 2 | Main | 4.06 × 3.96 | — |
| Bathroom | Main | — | 4 Pc Bath |
| Recreation | Basement | 7.42 × 6.32 | — |
| Utility Room | Basement | 3.99 × 2.82 | — |
| Office | Basement | 3.1 × 2.64 | — |
| Kitchen | Main | 5.61 × 3.63 | — |
| Den | Basement | 3.99 × 2.82 | — |
| Cold Room/Cantina | Basement | 5.28 × 1.7 | — |
| Foyer | Main | 2.77 × 1.73 | — |
| Bathroom | Basement | 2.57 × 2.18 | 3 Pc Bath |
| Bedroom 4 | Basement | 5.26 × 4.01 | — |
| Bathroom | Main | 3.99 × 1.65 | 4 Pc Ensuite |
| Dining Room | Main | 4.11 × 3.66 | — |
| Laundry | Main | 2.69 × 2.44 | — |
| Primary Bedroom | Main | 6.38 × 3.81 | — |
| Bedroom 3 | Basement | 4.14 × 3.99 | — |
Details from PropTx (TRREB MLS®) via Repliers. Information deemed reliable but not guaranteed.