
Ottawa, ON
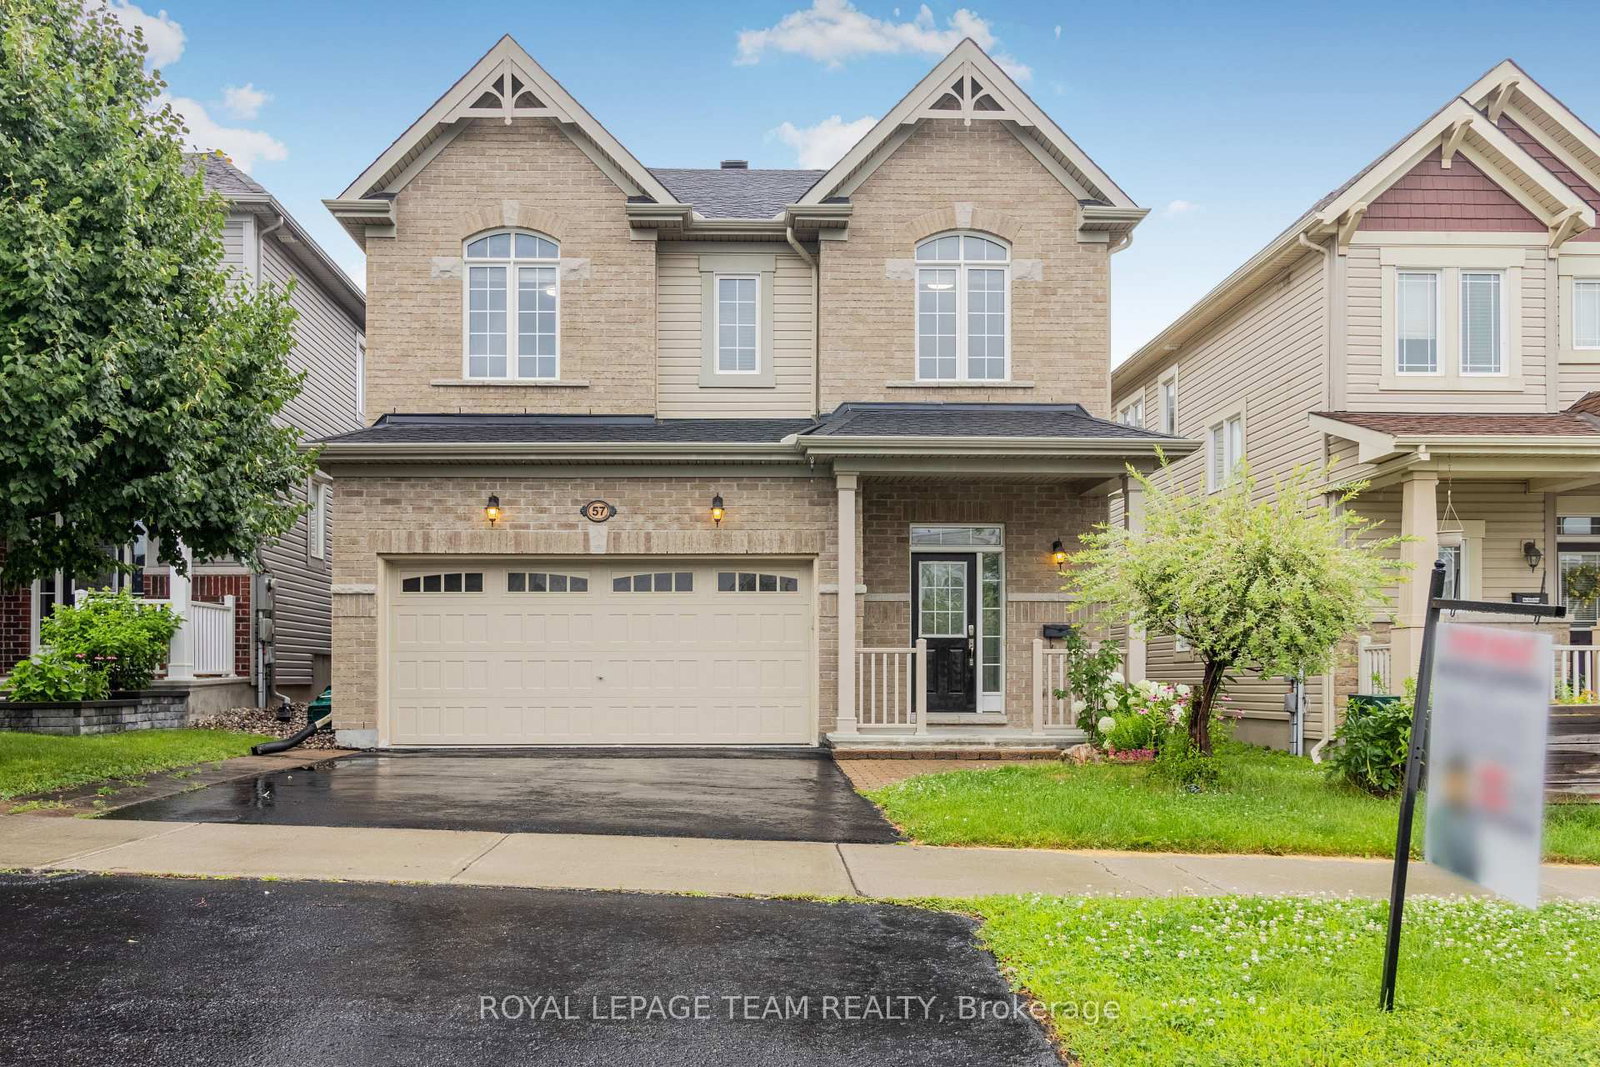
57 Crownridge Drive
$3,200
Data last updated Oct 30, 2026, 3:40 a.m. ET. By using this site you agree to our Terms of Use.


Property facts
- Price
- $3,200
- Type
- Detached
- Bedrooms
- 4
- Bathrooms
- 4
- MLS®
- X13761916
- Status
- active
- Brokerage
- ROYAL LEPAGE TEAM REALTY
About this home
PRIME LOCATION! This beautiful double-car garage detached home with 9' ceilings on the main floor features 4 bedrooms and 4 bathrooms, located in the highly sought-after Emerald Meadows neighbourhood. The main level boasts a spacious foyer, powder room, inside access to the garage, hardwood flooring, and open-concept living and dining areas with a gas fireplace. The spacious kitchen includes an upgraded layout with a large island, granite countertops, backsplash, and ample storage space for a busy household. A hardwood staircase leads to the second floor, including a primary bedroom with an ensuite bathroom and walk-in closet, three generously sized secondary bedrooms, a main full bathroom, and a convenient laundry room with a washer and dryer. The finished basement has a spacious rec room and a full bathroom. The low-maintenance backyard features a nicely done patio. Conveniently located near public transit, shopping, restaurants, schools, and parks. Photos were taken prior to the current tenants moving in. Soem photos may be virtually staged.
Location
More details
- Days on market
- 52
- Style
- 2-Storey
- Lot
- 10.99 × 82.03 Feet
- Parking
- 4 spaces · 2 garage · Attached
- Basement
- Full, Finished
- Heating
- Forced Air
- Air conditioning
- Central Air
- Neighbourhood
- Kanata - Emerald Meadows/Trailwest
- Major intersection
- Meadowbreeze Dr./Crownridge Dr.
Rooms
| Room | Level | Size (m) | Features |
|---|---|---|---|
| Family Room | Main | 4.87 × 3.65 | — |
| Powder Room | Main | — | 2 Pc Bath |
| Laundry | Second | — | — |
| Bathroom | Basement | — | 3 Pc Bath |
| Bathroom | Second | — | 4 Pc Ensuite |
| Kitchen | Main | 4.92 × 2.43 | breakfast bar, stainless steel appl, w/o to yard |
| Dining Room | Main | 3.81 × 2.74 | — |
| Bathroom | Second | — | 3 Pc Bath |
| Bedroom 2 | Second | 3.04 × 3.02 | Closet |
| Living Room | Main | 6.4 × 3.65 | — |
| Recreation | Basement | 8.35 × 8.05 | — |
| Primary Bedroom | Second | 4.92 × 3.65 | Walk-In Closet(s) |
| Mud Room | Main | — | Access To Garage |
| Bedroom 3 | Second | 3.81 × 4.16 | Closet |
| Bedroom 4 | Second | 3.07 × 3.04 | Closet |
| Foyer | Main | — | Closet |
Details from PropTx (TRREB MLS®) via Repliers. Information deemed reliable but not guaranteed.