
London South, ON
1220 Riverbend Road
$539,900
Data last updated Oct 30, 2026, 10:50 p.m. ET. By using this site you agree to our Terms of Use.


Property facts
- Price
- $539,900
- Type
- condo townhouse
- Bedrooms
- 3
- Bathrooms
- 3
- MLS®
- X13802302
- Status
- active
- Brokerage
- HOMELIFE SILVERCITY REALTY INC.
About this home
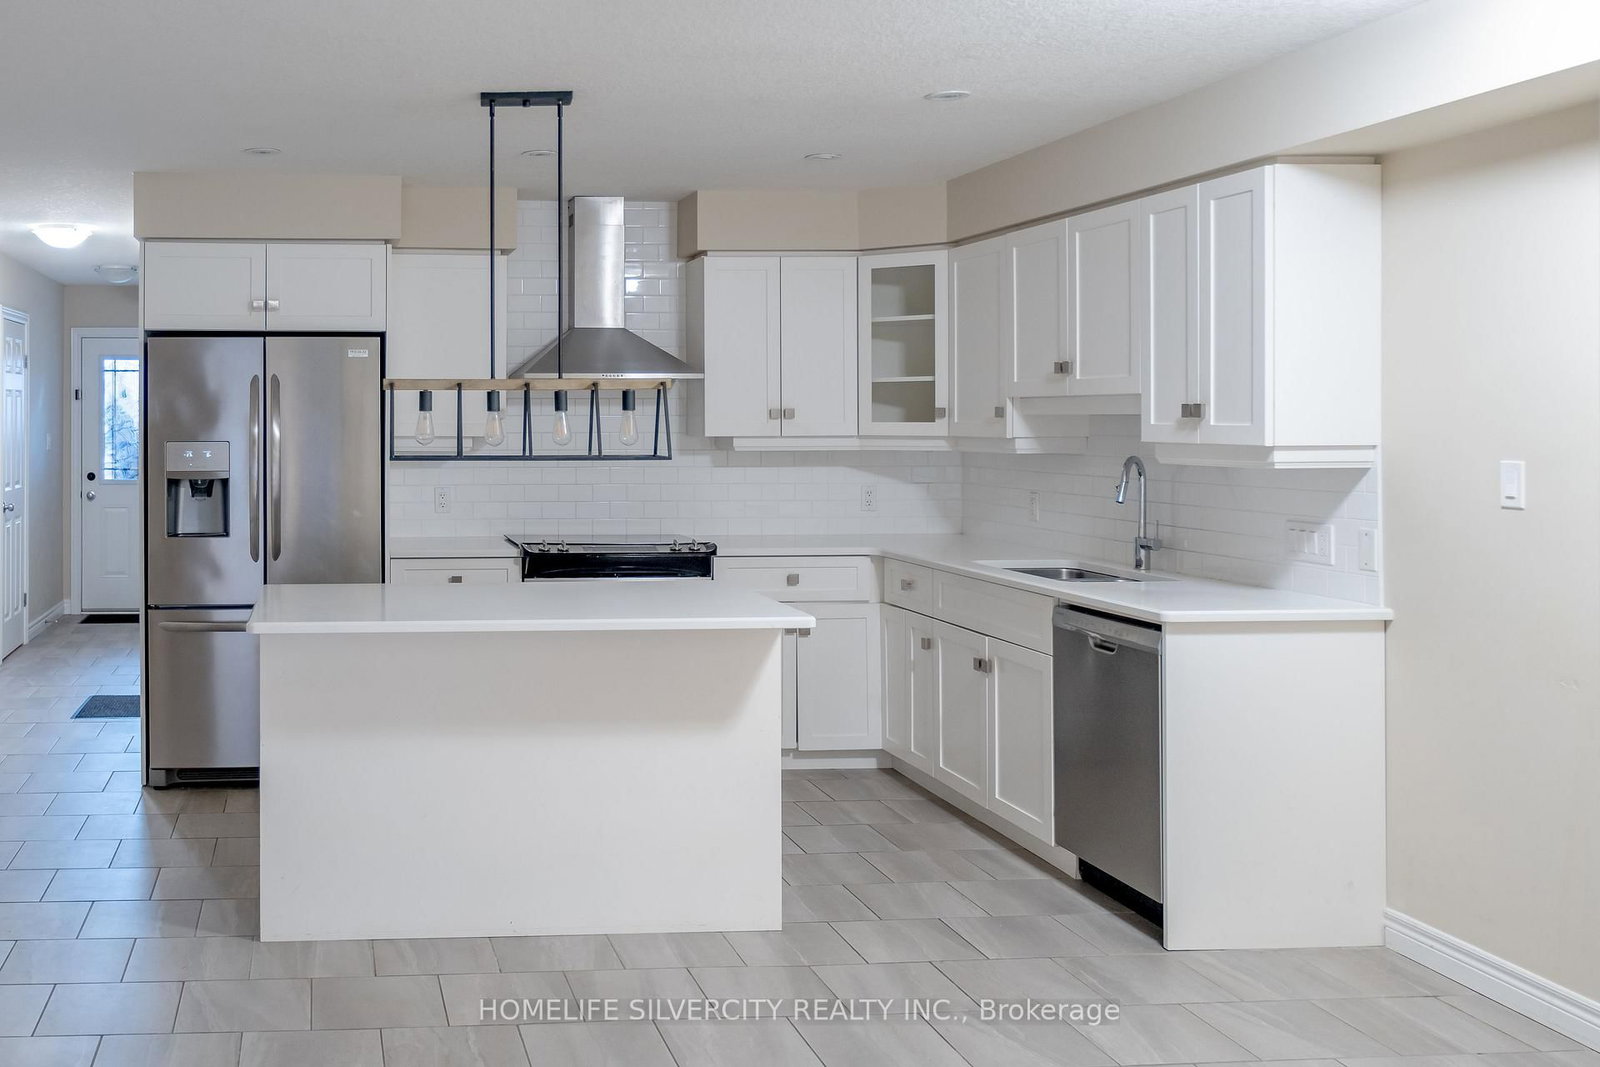
Welcome to this fabulous, turnkey 3-bedroom, 2.5-bath townhouse condo built in 2018 by top-rated builder Fusion, located in South London's highly desirable, family-friendly Riverbend neighborhood. Tucked away from the main road for peaceful living, this immaculate home features a sun-filled, open-concept main floor with laminate and engineered hardwood flooring, a modern kitchen with quartz countertops, premium stainless steel appliances, and a functional island, and a bright living area ideal for relaxation or entertaining. Upstairs, you will find convenient second-floor laundry alongside three spacious bedrooms, including a luxurious primary suite with a walk-in closet and glass-shower ensuite. Complete with a single-car garage with inside entry, an unfinished basement ready for custom finishing, low condo fees, and an unbeatable location surrounded by top-rated schools, a top-ranked university, trendy restaurants, trails, and every modern amenity near West Five, this bright move-in-ready home provides the complete package for easy modern living.
Location
More details
- Property tax
- $4,560 (2025)
- Days on market
- 44
- Style
- 2-Storey
- Year built
- 6-10
- Parking
- 2 spaces · 1 garage · Attached
- Maintenance fee
- $285/mo
- Basement
- Unfinished
- Heating
- Forced Air
- Air conditioning
- Central Air
- Exposure
- West
- Neighbourhood
- South B
- Major intersection
- est on Oxford, Left on Riverbend and left into the complex, unit is located on the right hand side of entrance driveway
Rooms
| Room | Level | Size (m) | Features |
|---|---|---|---|
| Dining Room | Main | 3.35 × 2.59 | Combined w/Kitchen |
| Living Room | Main | 5.791 × 4.236 | vinyl floor, large window, walk-out |
| Bedroom | Second | 4.36 × 3.99 | 4 pc bath, walk-in closet(s), large window |
| Bedroom 2 | Second | 4.94 × 2.65 | large closet, large window |
| Foyer | Main | 5.46 × 1.49 | — |
| Kitchen | Main | 3.35 × 2.74 | quartz counter, centre island, stainless steel appl |
| Bedroom 3 | Second | 4.63 × 3.05 | large closet, large window |
Details from PropTx (TRREB MLS®) via Repliers. Information deemed reliable but not guaranteed.