
Bayham, ON
56601 Heritage Line
$570,000
Data last updated Oct 30, 2026, 2:40 p.m. ET. By using this site you agree to our Terms of Use.


Property facts
- Price
- $570,000
- Type
- Detached
- Bedrooms
- 3
- Bathrooms
- 3
- MLS®
- X14030150
- Status
- active
- Brokerage
- RE/MAX Tri-County Realty Inc Brokerage
About this home
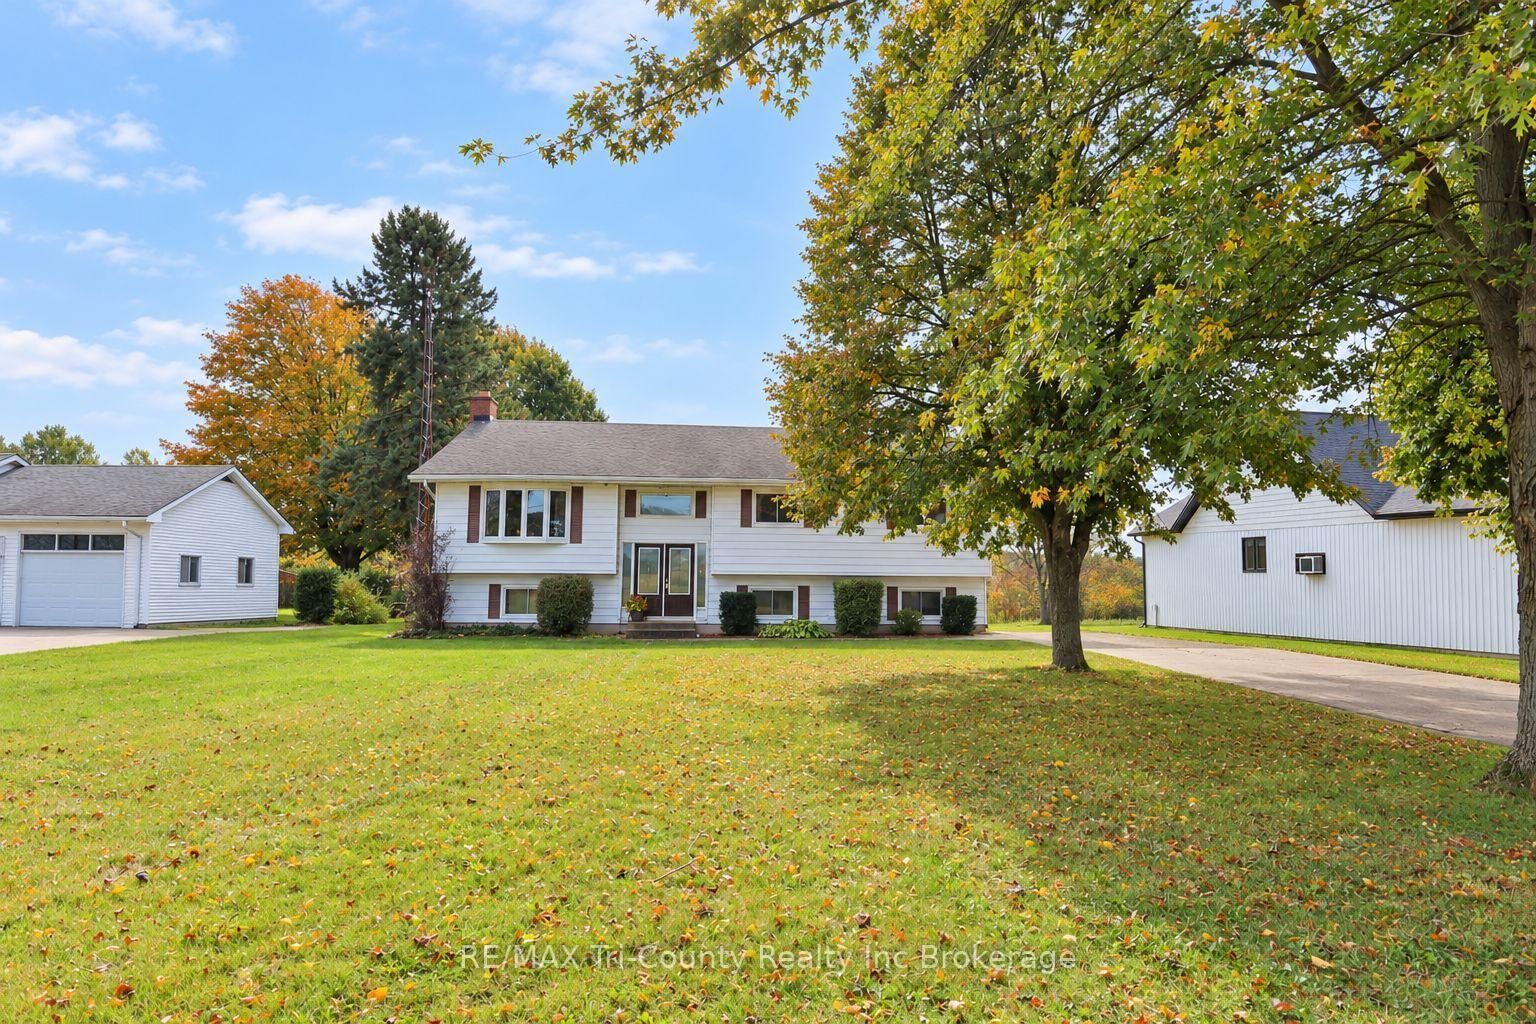
Welcome to this spacious Straffordville home offering 3+3 bedrooms, 2+1 bathrooms, and 1,768 sq. ft. of above-grade living space. The open-concept main living area provides an inviting setting for everyday living and entertaining, with plenty of room for a growing family. The generous lower level features a walk-up, offering excellent potential for an in-law suite or flexible space to suit your needs. Outside, enjoy a large backyard and raised deck-perfect for summer barbecues, relaxing, and watching the kids play. Conveniently located near the public school, convenience stores, grocery store, and pizza shop, and approximately 15 minutes from both Tillsonburg and Aylmer, this home offers small-town living with easy access to nearby amenities.
Location
More details
- Property tax
- $3,600 (2026)
- Days on market
- 17
- Style
- Bungalow-Raised
- Lot
- 90 × 196.03 Feet
- Parking
- 10 spaces · None
- Basement
- Full, Finished
- Heating
- Forced Air
- Air conditioning
- Central Air
- Neighbourhood
- Straffordville
- Major intersection
- Plank Rd
Rooms
| Room | Level | Size (m) | Features |
|---|---|---|---|
| Primary Bedroom | Main | 4.09 × 3.51 | — |
| Bedroom 3 | Main | 4.02 × 3.75 | — |
| Bedroom | Main | 5.18 × 4.88 | — |
| Bathroom | Main | 4.21 × 1.1 | 3 Pc Ensuite |
| Bedroom 2 | Main | 4.02 × 3.69 | — |
| Kitchen | Main | 4.66 × 4.69 | — |
| Bathroom | Lower | 1.83 × 1.07 | 3 Pc Ensuite |
| Bedroom 4 | Lower | 4.66 × 2.8 | — |
| Bedroom 5 | Lower | 3.48 × 3.48 | — |
| Recreation | Lower | 9.39 × 4.42 | — |
| Bedroom | Lower | 4.42 × 3.44 | — |
| Foyer | Main | 2.67 × 2.23 | — |
| Bathroom | Main | 4.69 × 2.32 | 4 pc bath, combined w/laundry |
| Other | Lower | 4.51 × 3.78 | — |
| Utility Room | Lower | 4.6 × 3.32 | — |
Details from PropTx (TRREB MLS®) via Repliers. Information deemed reliable but not guaranteed.