
New Tecumseth, ON
5653 7th Line
$3,545,000
Data last updated Oct 30, 2026, 8:50 a.m. ET. By using this site you agree to our Terms of Use.


Property facts
- Price
- $3,545,000
- Type
- farm
- Bedrooms
- 2
- Bathrooms
- 3
- MLS®
- N13862420
- Status
- active
- Brokerage
- META REALTY INC.
About this home
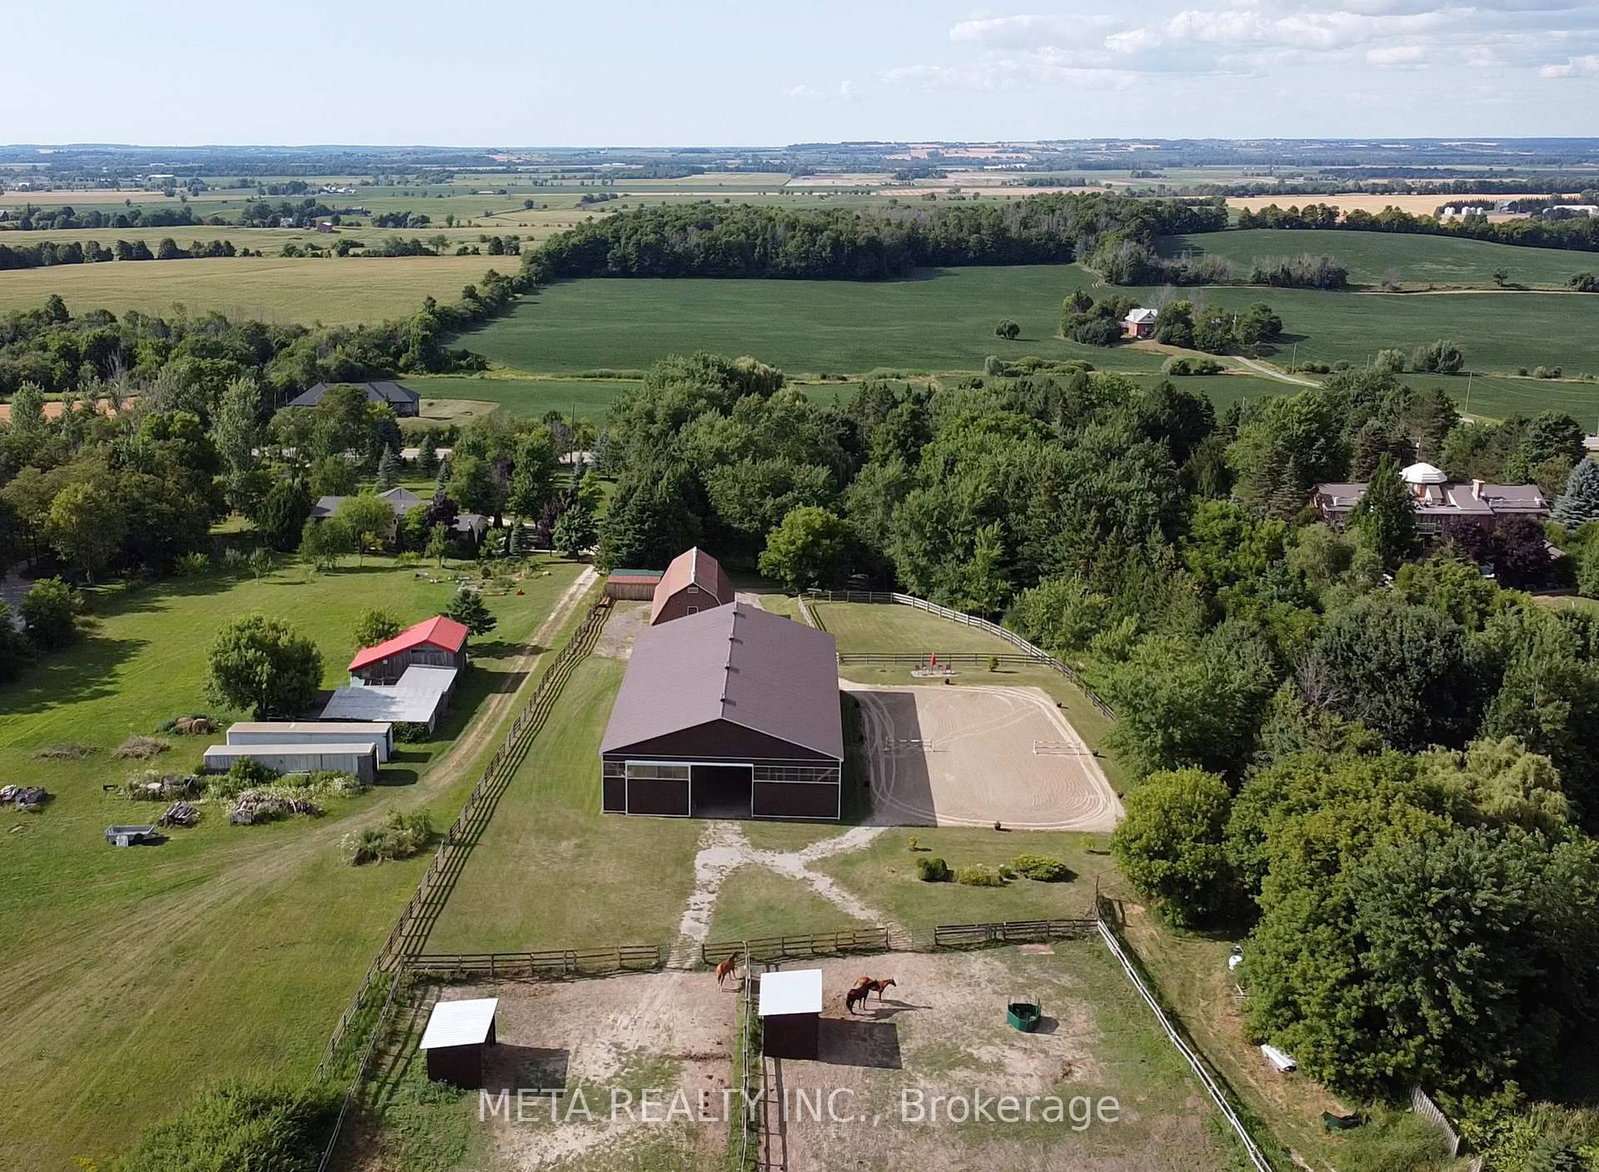
Charming 10-Acre Horse Farm with Modern Home, In-Law Suite & Premium Equestrian Facilities Discover the perfect blend of rural charm and modern comfort on this picturesque 10-acre horse farm, just 10 minutes from Highway 400. Thoughtfully designed for the serious equestrian, the property boasts a beautiful barn with eight 10' x 10' stalls, a heated tack room with hot and cold water, and underground water lines to the pastures for ease and convenience. Ride year-round in the 60' x 106' indoor arena or enjoy the open air in the outdoor riding arena. Six acres of lush, fenced pastures provide ample grazing space for your horses, while included farm equipment ensures you can step right into managing and maintaining the property with ease. The home has been tastefully updated, featuring a modernized kitchen and bathrooms that blend country warmth with contemporary style. It offers a private one-bedroom in-law suite, ideal for extended family, guests, or staff. Surrounded by mature trees and set well back from the road, the residence offers a peaceful sense of privacy rarely found so close to major routes. A spacious deck extends your living area outdoors perfect for relaxing or entertaining while taking in the fresh country air. Whether you're training, boarding, or simply living your equestrian dream, this property delivers exceptional facilities, thoughtful amenities, and a prime location.
Location
More details
- Property tax
- $4,654 (2025)
- Days on market
- 26
- Style
- Backsplit 4
- Lot
- 207.13 × 2171.5 Feet
- Parking
- 17 spaces · 2 garage · Built-In
- Basement
- Finished, Finished with Walk-Out, Separate Entrance, Walk-Out
- Heating
- Forced Air
- Air conditioning
- Central Air
- Neighbourhood
- Rural New Tecumseth
- Major intersection
- 7th line, 15th sideroad
Rooms
| Room | Level | Size (m) | Features |
|---|---|---|---|
| Bathroom | Basement | 1.7 × 2.67 | 3 pc bath, updated |
| Bathroom | Upper | 2.8 × 2.9 | updated, soaking tub, tile floor |
| Kitchen | Main | 5.98 × 2.82 | quartz counter, stainless steel appl, updated |
| Living Room | Main | 7.08 × 4.82 | hardwood floor, open concept, large window |
| Bedroom 2 | Upper | 3.34 × 3.14 | hardwood floor, large closet |
| Family Room | Basement | 6.7 × 3.7 | walk-out, electric fireplace, pot lights |
| Dining Room | Main | 5.58 × 4.18 | large window, b/i bookcase, hardwood floor |
| Bedroom | Upper | 6.48 × 3.8 | hardwood floor, large closet, open concept |
Details from PropTx (TRREB MLS®) via Repliers. Information deemed reliable but not guaranteed.