
Ottawa, ON
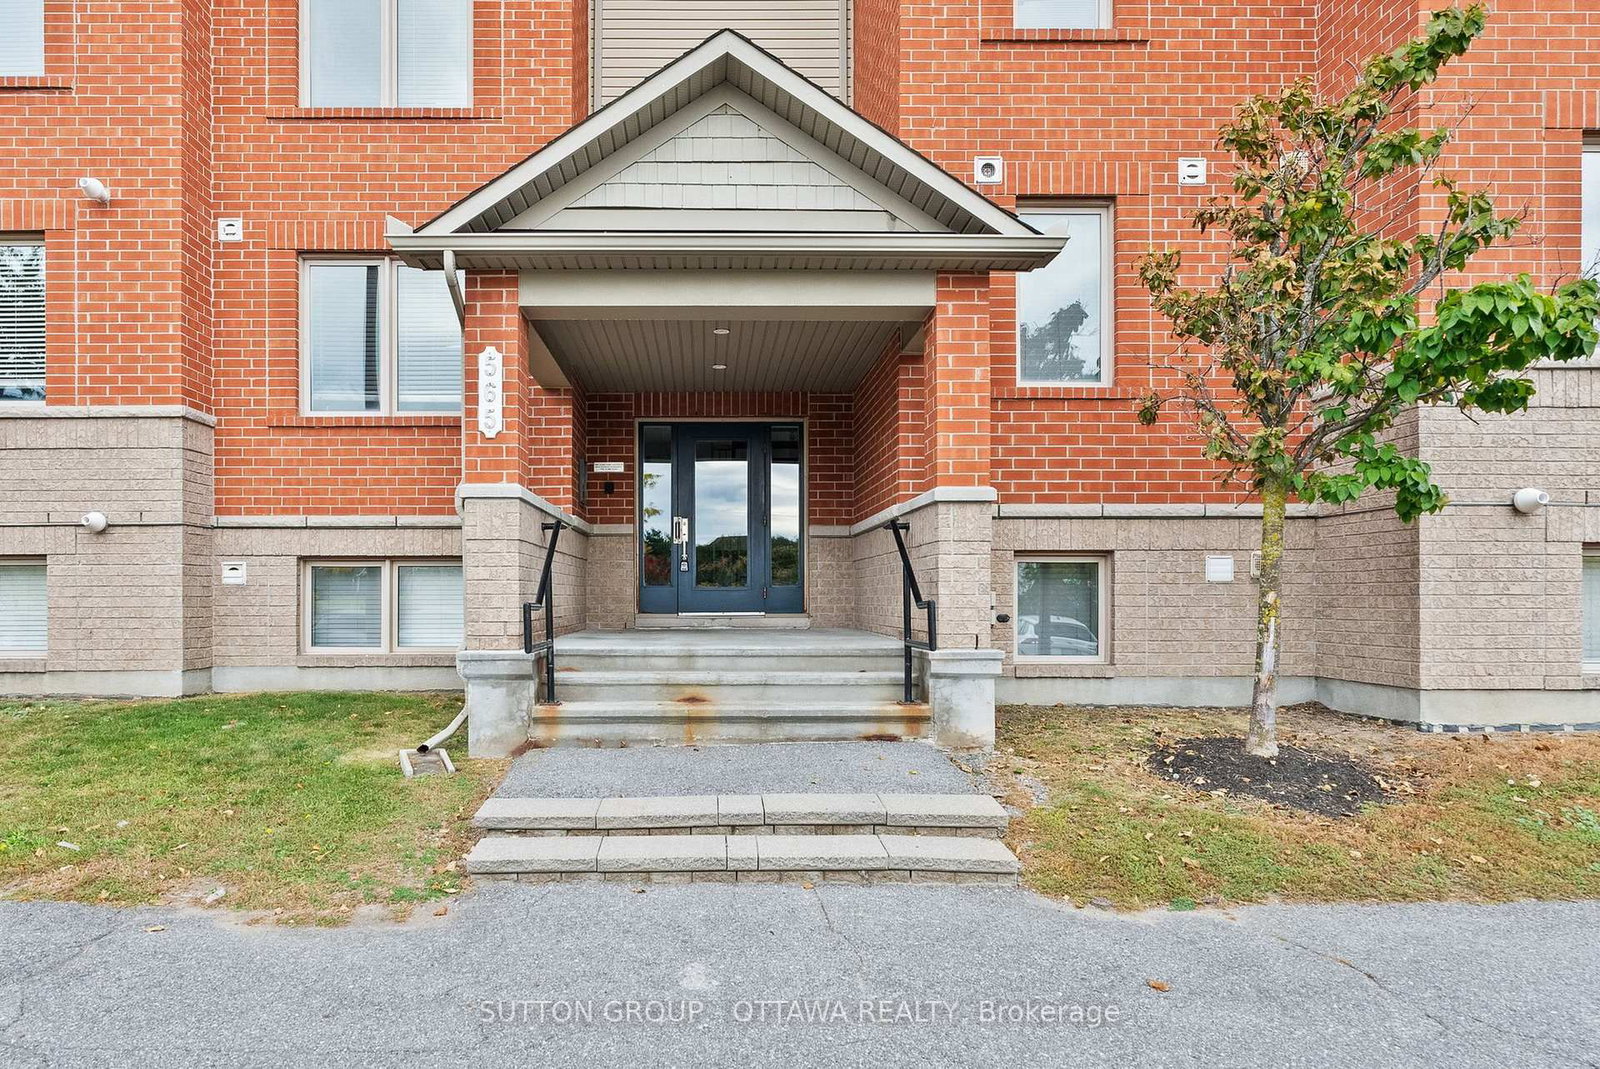
565 STONEFIELD Private
$398,500
Data last updated Oct 30, 2026, 1:50 p.m. ET. By using this site you agree to our Terms of Use.


Property facts
- Price
- $398,500
- Type
- condo apartment
- Bedrooms
- 2
- Bathrooms
- 2
- MLS®
- X13851136
- Status
- active
- Brokerage
- SUTTON GROUP - OTTAWA REALTY
About this home
Enjoy the privacy of no upper neighbours in this beautifully maintained 2-bedroom, 1.5-bathroom condo. Bright and inviting, this top-floor unit offers spacious living areas, large windows, crown moulding, and carpet-free flooring throughout. The well-appointed kitchen overlooks the living and dining spaces and features granite countertops, floor-to-ceiling cabinetry, a centre island, stylish backsplash, and stainless steel appliances. Step outside to your private balcony overlooking the courtyard, the perfect spot to enjoy your morning coffee or unwind at the end of the day.The thoughtful layout includes two generous bedrooms, a full bathroom with access to the primary bedroom, a convenient powder room, in-unit laundry, and one parking space. Ideally located close to schools, shopping, restaurants, transit, the Vimy Memorial Bridge, and the many amenities of both Riverside South and Barrhaven, this move-in-ready condo offers the perfect blend of comfort, convenience, and low-maintenance living. Many pieces of furniture can be negotiated as well!
Location
More details
- Property tax
- $2,830 (2026)
- Days on market
- 30
- Style
- Apartment
- Year built
- 11-15
- Parking
- 1 spaces · None
- Maintenance fee
- $412/mo
- Basement
- None, None
- Heating
- Forced Air
- Air conditioning
- Central Air
- Exposure
- South
- Neighbourhood
- Barrhaven East
- Major intersection
- Strandherd Drive and Cresthaven
Rooms
| Room | Level | Size (m) | Features |
|---|---|---|---|
| Bathroom | Main | 3.05 × 2.33 | — |
| Utility Room | Main | — | — |
| Primary Bedroom | Main | 4.62 × 3.37 | — |
| Bathroom | Main | 1.6 × 1.27 | — |
| Living Room | Main | 3.73 × 3.49 | — |
| Dining Room | Main | 3.15 × 2.99 | — |
| Foyer | Main | 2.39 × 1.54 | — |
| Kitchen | Main | 3.15 × 2.85 | — |
| Laundry | Main | 2.51 × 2.42 | — |
| Bedroom | Main | 4.08 × 3.16 | — |
Details from PropTx (TRREB MLS®) via Repliers. Information deemed reliable but not guaranteed.