
Milton, ON
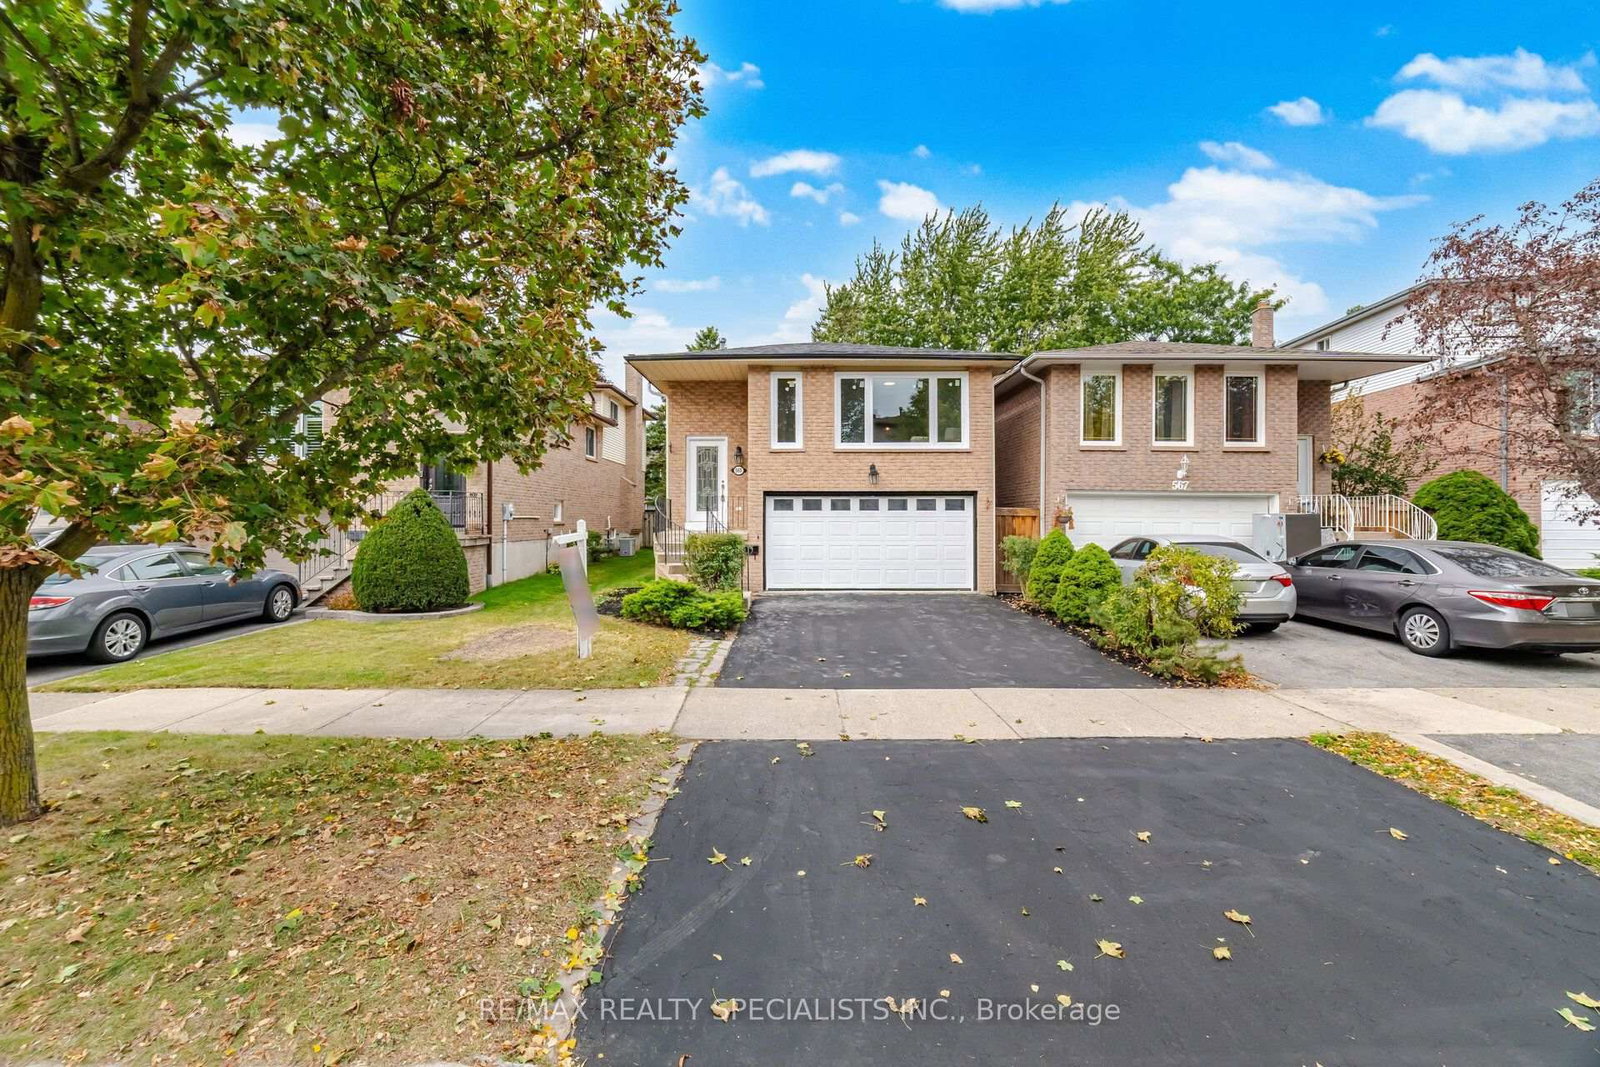
565 Hayward Crescent
$999,900
Data last updated Oct 30, 2026, 12:40 p.m. ET. By using this site you agree to our Terms of Use.


Property facts
- Price
- $999,900
- Type
- link
- Bedrooms
- 3
- Bathrooms
- 3
- MLS®
- W13851682
- Status
- active
- Brokerage
- RE/MAX REALTY SPECIALISTS INC.
About this home
Welcome to 565 Hayward Cres! Renovated from top to bottom, approximately 2,465 Sqft of living space. This beautifully updated 3+1 bedroom, 3 bathroom, 5 level backsplit is nestled on a quiet, family-friendly street in the prestigious Timberlea community. Step inside to discover a thoughtfully renovated home featuring premium vinyl flooring throughout, freshly painted interiors, smooth ceilings, a custom staircase, and a striking black double-box picture moulding feature wall. The home also offers updated bathrooms with new vanities and flooring, most new windows throughout, and upgraded attic insulation to R-60. At the heart of the home is a gorgeous custom designed kitchen complete with brand new stainless steel appliances, quartz countertops and backsplash, and a centre island with breakfast bar perfect for everyday living and entertaining. Finished Basement with a spacious recreation room, bathroom, and separate entrance. Located in the highly sought-after Timberlea community, this home is close to highly rated schools, beautiful parks, shopping, dining, and a wide range of amenities.
Location
More details
- Property tax
- $4,031 (2025)
- Days on market
- 30
- Style
- Backsplit 5
- Year built
- 31-50
- Lot
- 31.09 × 95.21 Feet
- Parking
- 4 spaces · 2 garage · Built-In
- Basement
- Finished, Separate Entrance
- Heating
- Forced Air
- Air conditioning
- Central Air
- Neighbourhood
- Timberlea
- Major intersection
- Laurier Ave / Thompson Rd
Rooms
| Room | Level | Size (m) | Features |
|---|---|---|---|
| Bedroom | Third | 2.4 × 2.89 | — |
| Living Room | Second | 3.35 × 5.15 | — |
| Bedroom | Third | 2.71 × 3.55 | — |
| Kitchen | Second | 4.13 × 5.45 | — |
| Dining Room | Second | 2.74 × 3 | — |
| Primary Bedroom | Third | 3.35 × 4.26 | — |
Details from PropTx (TRREB MLS®) via Repliers. Information deemed reliable but not guaranteed.