
Vaughan, ON
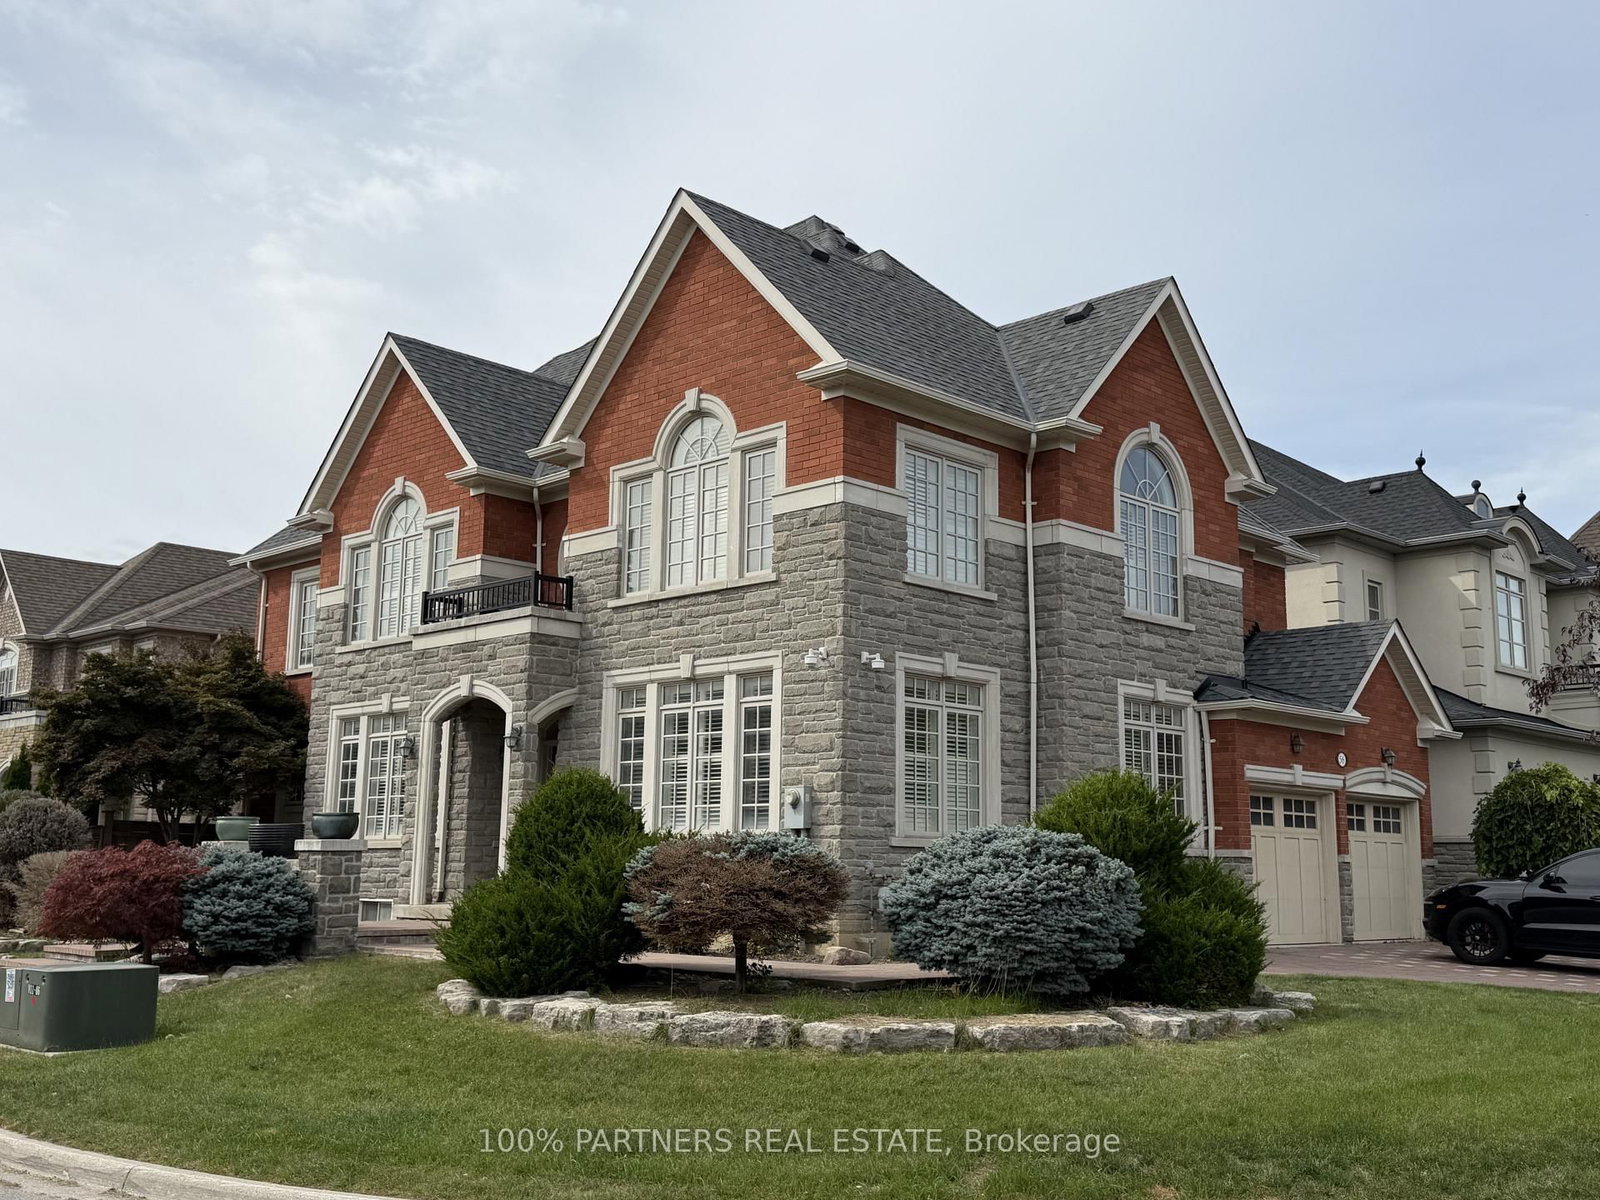
56 Woodvalley Crescent
$5,500
Data last updated Oct 30, 2026, 4:40 p.m. ET. By using this site you agree to our Terms of Use.


Property facts
- Price
- $5,500
- Type
- Detached
- Bedrooms
- 4
- Bathrooms
- 5
- MLS®
- N13811524
- Status
- active
- Brokerage
- 100% PARTNERS REAL ESTATE
About this home
Classic & Elegant Dream Home in the Highly Sought-After Patterson Community! Situated on a Spacious Corner Lot, This Bright and Welcoming Home Enjoys Abundant Natural Sunlight Throughout. Featuring a Double Garage, 4 Spacious Bedrooms on the Second Floor, Plus an Additional Bedroom in the Fully Finished Basement. Hardwood Flooring Throughout the Main and Second Floors. Functional Layout with Generous Living Spaces, Perfect for Families. Excellent Location Close to Parks, Schools, Shopping, Public Transit, and Major Highways.
Location
Search the full MLS®
More details
- Days on market
- 40
- Style
- 2-Storey
- Year built
- 16-30
- Lot
- 42.95 × 100.16 Feet
- Parking
- 6 spaces · 2 garage · Built-In
- Basement
- Finished
- Heating
- Forced Air
- Air conditioning
- Central Air
- Neighbourhood
- Patterson
- Major intersection
- Bathurst/Rutherford
Rooms
| Room | Level | Size (m) | Features |
|---|---|---|---|
| Bedroom 2 | Second | — | ensuite bath, hardwood floor |
| Bedroom 4 | Second | — | semi ensuite, hardwood floor |
| Kitchen | Main | — | — |
| Dining Room | Main | — | Hardwood Floor |
| Recreation | Basement | — | Laminate |
| Family Room | Main | — | Hardwood Floor |
| Primary Bedroom | Second | — | ensuite bath, hardwood floor |
| Living Room | Main | — | Hardwood Floor |
| Bedroom 3 | Second | — | semi ensuite, hardwood floor |
| Office | Basement | — | Laminate |
| Bedroom 5 | Basement | — | Laminate |
| Library | Main | — | Hardwood Floor |
Details from PropTx (TRREB MLS®) via Repliers. Information deemed reliable but not guaranteed.