
Kawartha Lakes, ON
56 Falls Bay Road
$1,949,900
Data last updated Nov 1, 2026, 8:00 p.m. ET. By using this site you agree to our Terms of Use.
Property facts
- Price
- $1,949,900
- Type
- Detached
- Bedrooms
- 1
- Bathrooms
- 3
- MLS®
- X13612256
- Status
- active
- Brokerage
- Royal Lepage Kawartha Lakes Realty Inc.
About this home
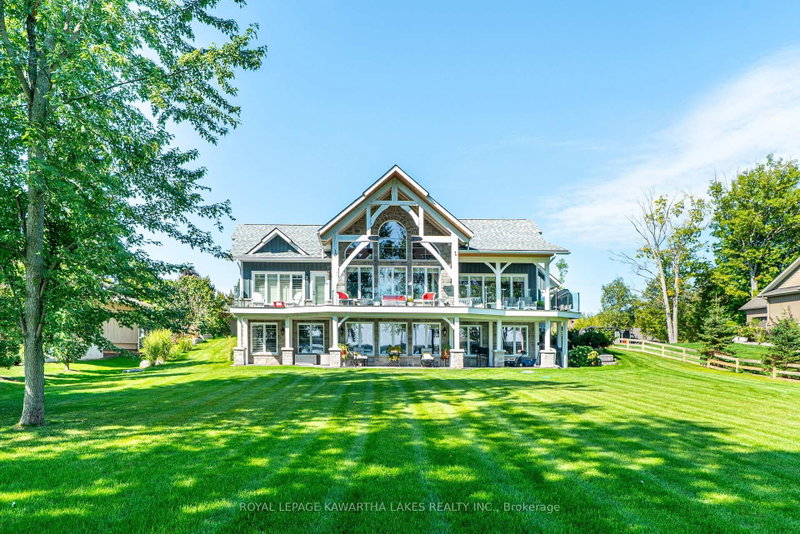
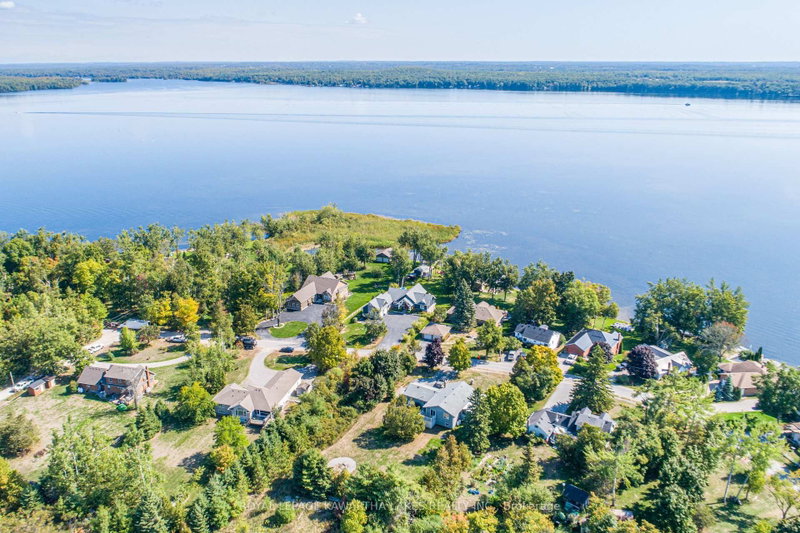
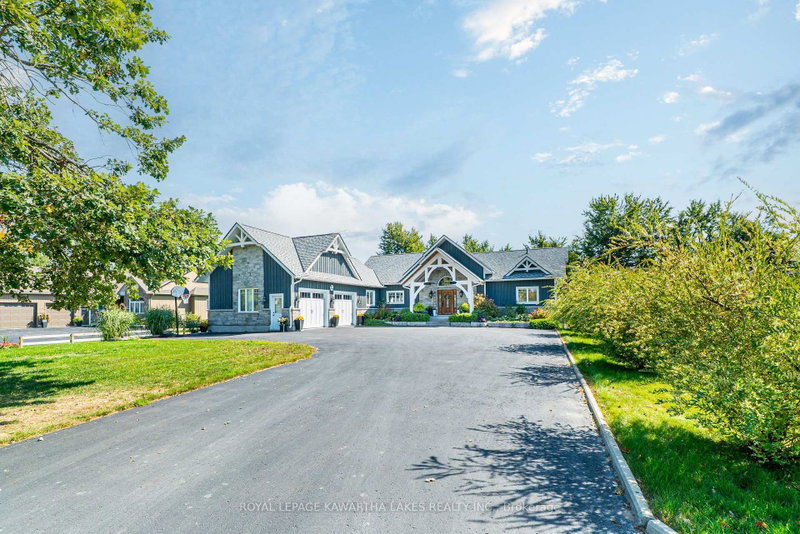
Experience lakeside living on beautiful Pigeon Lake with this stunning 1+2 bedroom, 2.5-bath waterfront home. The main floor boasts a bright and airy great room with cathedral ceilings, hardwood floors, with a floor to ceiling stone propane fireplace and a walkout to a covered rear deckspanning the rear of the home. The gorgeous custom kitchen features granite countertops, a large center island, and flows seamlessly into the bright dining room with stunning lake views. The spacious main floor primary bedroom includes a walk in closet with built ins and a 3 piece ensuite, while a 2-piece bath, main floor laundry, mudroom with walkout to the attached double garage add extra convenience. The fully finished lower level offers two additional bright bedrooms, both with walk in closets, plus a 3-piece bath, and a large rec room with another propane fireplace and walkout to the stamped concrete patio and yard. A den/playroom and utility/storage room complete the space. Enjoy the comfort of heated floors throughout the entire home. Step outside to 105 feet of waterfront on the Trent-Severn Waterway. Relax on your private dock, wade into the soft-bottom shoreline, or make use of the boathouse. A perfect retreat for waterfront living.
Location
More details
- Property tax
- $7,177 (2025)
- Days on market
- 98
- Style
- Bungalow-Raised
- Year built
- 6-15
- Parking
- 10 spaces · 2 garage · Attached
- Basement
- Full, Finished
- Heating
- Heat Pump
- Air conditioning
- Other
- Neighbourhood
- Bobcaygeon
- Major intersection
- PIGEON LAKE RD/ FALLS BAY RD
Rooms
| Room | Level | Size (m) | Features |
|---|---|---|---|
| Primary Bedroom | Main | 5.03 × 4 | walk-in closet(s), 3 pc ensuite, w/o to deck |
| Kitchen | Main | 4.71 × 4.93 | hardwood floor, centre island, granite counters |
| Dining Room | Main | 2.78 × 4.94 | Hardwood Floor |
| Utility Room | Lower | 3.05 × 4.75 | — |
| Den | Lower | 3.4 × 2.66 | Hardwood Floor |
| Great Room | Main | 9.44 × 5.75 | hardwood floor, fireplace, w/o to deck |
| Recreation | Lower | 9.23 × 5.76 | hardwood floor, fireplace, w/o to patio |
| Laundry | Main | 1.57 × 3.41 | tile floor, heated floor |
| Bedroom | Lower | 4.81 × 3.69 | hardwood floor, walk-in closet(s) |
| Bedroom | Lower | 2.16 × 2.1 | hardwood floor, walk-in closet(s), closet organizers |
| Mud Room | Main | 3.34 × 2.23 | tile floor, heated floor, w/o to garage |
Details from PropTx (TRREB MLS®) via Repliers. Information deemed reliable but not guaranteed.
About Kawartha Lakes
Kawartha Lakes blends waterfront villages, rolling farmland and friendly towns across a chain of lakes between the GTA and cottage country.
Kawartha Lakes market, September 2026
- Median sold price
- $577,000
- Avg. days on market
- 51
- Sale-to-list
- 95.1%
106 residential sales. Source: TRREB MLS® data via PropTx. Aggregates only.
Similar homes nearby
Other active listings in Kawartha Lakes.
- 26 LAKE Street, Kawartha Lakes$430,000 · 2 bed
- 25 GLASSFORD Road, Kawartha Lakes$1,799,900 · 3 bed · 4 bath
- 24 LAWRENCE Street N, Kawartha Lakes$579,000 · 1 bed · 1 bath
- 33 John Street, Kawartha Lakes$589,000 · 5 bed · 2 bath
- 723 County Rd 49 Road, Kawartha Lakes$819,000 · 4 bed · 2 bath
- 118 Echo Bay Road E, Kawartha Lakes$765,000 · 4 bed · 3 bath