
London South, ON
56 Ashbury Avenue
$500,000
Data last updated Oct 30, 2026, 1:30 p.m. ET. By using this site you agree to our Terms of Use.


Property facts
- Price
- $500,000
- Type
- Detached
- Bedrooms
- 3
- Bathrooms
- 2
- MLS®
- X13822172
- Status
- active
- Brokerage
- EXP REALTY
About this home
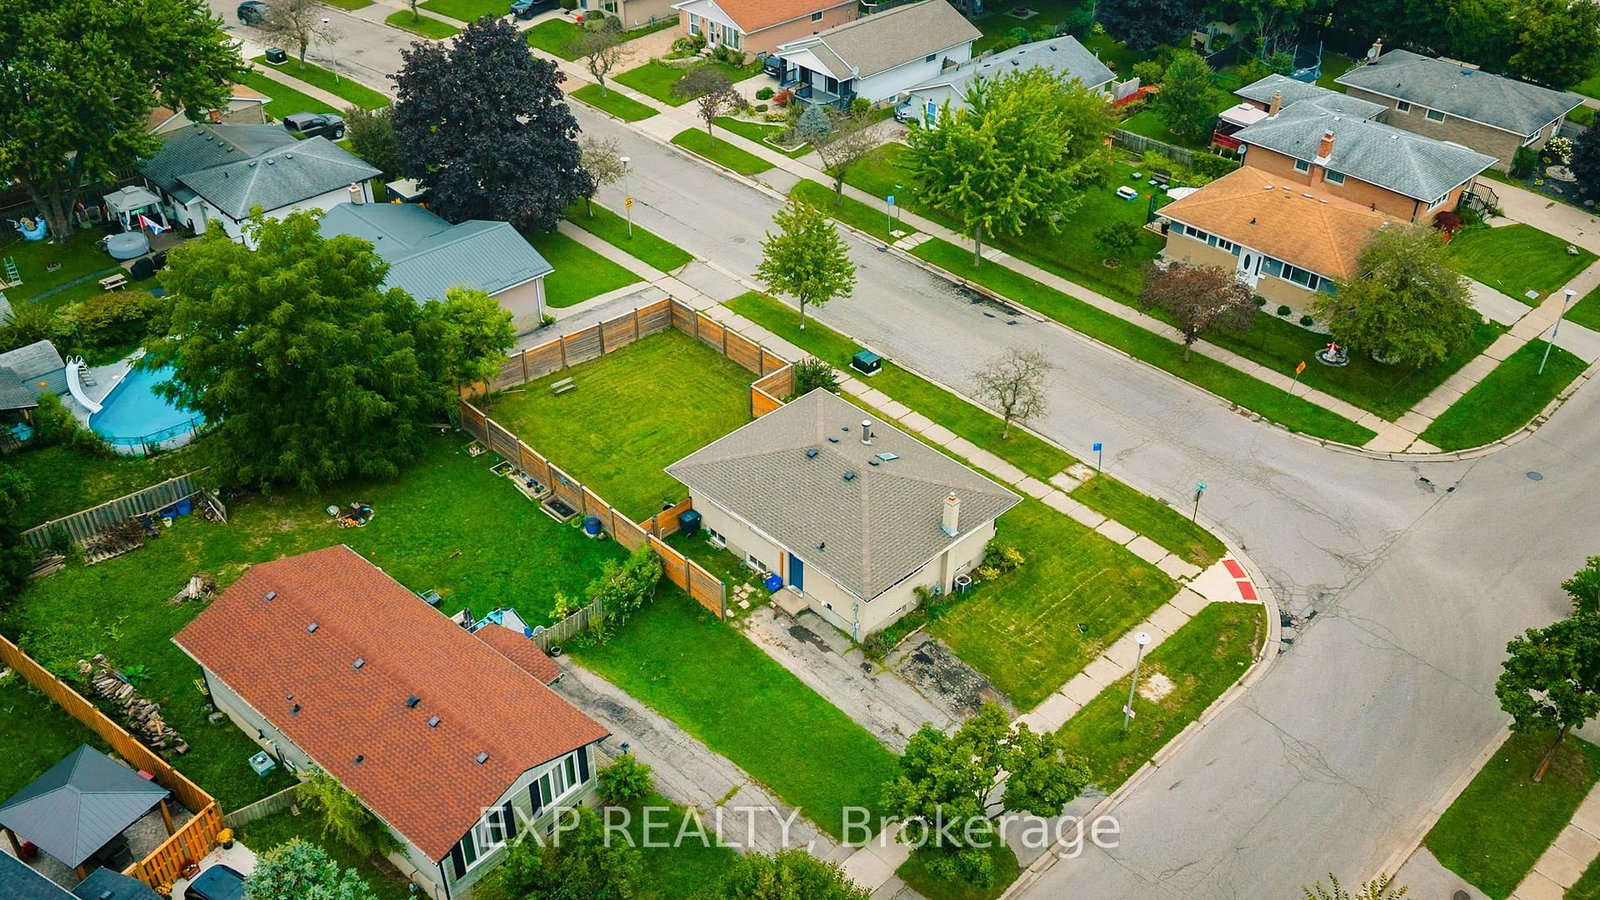
Welcome to 56 Ashbury Avenue, a beautifully maintained detached bungalow in a desirable South London community. Situated on a spacious corner lot, this versatile 3+2 bedroom, 2 full bathroom home offers exceptional flexibility for families, multi-generational living, or investors. The thoughtfully designed layout features bright and comfortable living spaces, two fully equipped kitchens, and a finished lower level with additional bedrooms and living space, providing plenty of room to accommodate a growing family, guests, or a potential in-law setup. Enjoy the convenience of a location that puts everyday amenities close at hand. White Oaks Mall, one of London's largest shopping destinations, is nearby, along with Walmart, Costco, restaurants, services, and recreational facilities. White Oaks Park offers paved walking paths, sports fields, tennis courts, and playgrounds, while excellent schools and public transit are also within easy reach.Commuters will appreciate quick access to Wellington Road and Highway 401, making travel throughoutLondon and beyond convenient. With its generous 3+2 bedroom configuration, two kitchens, two full bathrooms, corner-lot setting, and highly convenient South London location, 56 Ashbury Avenue is a wonderful opportunity to enjoy a comfortable home with outstanding versatility and long-term potential.
Location
More details
- Property tax
- $3,051 (2025)
- Days on market
- 37
- Style
- Bungalow
- Year built
- 51-99
- Lot
- 50 × 100.26 Feet
- Parking
- 4 spaces · None
- Basement
- Full, Finished
- Heating
- Forced Air
- Air conditioning
- Central Air
- Neighbourhood
- South Y
- Major intersection
- Dow RD
Rooms
| Room | Level | Size (m) | Features |
|---|---|---|---|
| Bedroom 5 | Basement | 3.58 × 2.56 | — |
| Living Room | Main | 3.96 × 4.49 | — |
| Kitchen | Basement | 2.84 × 3.12 | — |
| Utility Room | Basement | 1.88 × 2.08 | — |
| Bedroom 3 | Main | 3.68 × 3.25 | — |
| Dining Room | Main | 3.96 × 1.52 | — |
| Bedroom 4 | Basement | 2.31 × 5.18 | — |
| Kitchen | Main | 3.68 × 3.25 | — |
| Bedroom 2 | Main | 3.96 × 2.59 | — |
| Bedroom | Main | 3.68 × 2.61 | — |
| Recreation | Basement | 3.63 × 5.79 | — |
Details from PropTx (TRREB MLS®) via Repliers. Information deemed reliable but not guaranteed.