
Midland, ON
558 Elizabeth Street
$469,000
Data last updated Oct 30, 2026, 8:50 a.m. ET. By using this site you agree to our Terms of Use.


Property facts
- Price
- $469,000
- Type
- Detached
- Bedrooms
- 3
- Bathrooms
- 1
- MLS®
- S14102496
- Status
- active
- Brokerage
- KELLER WILLIAMS REFERRED URBAN REALTY
About this home
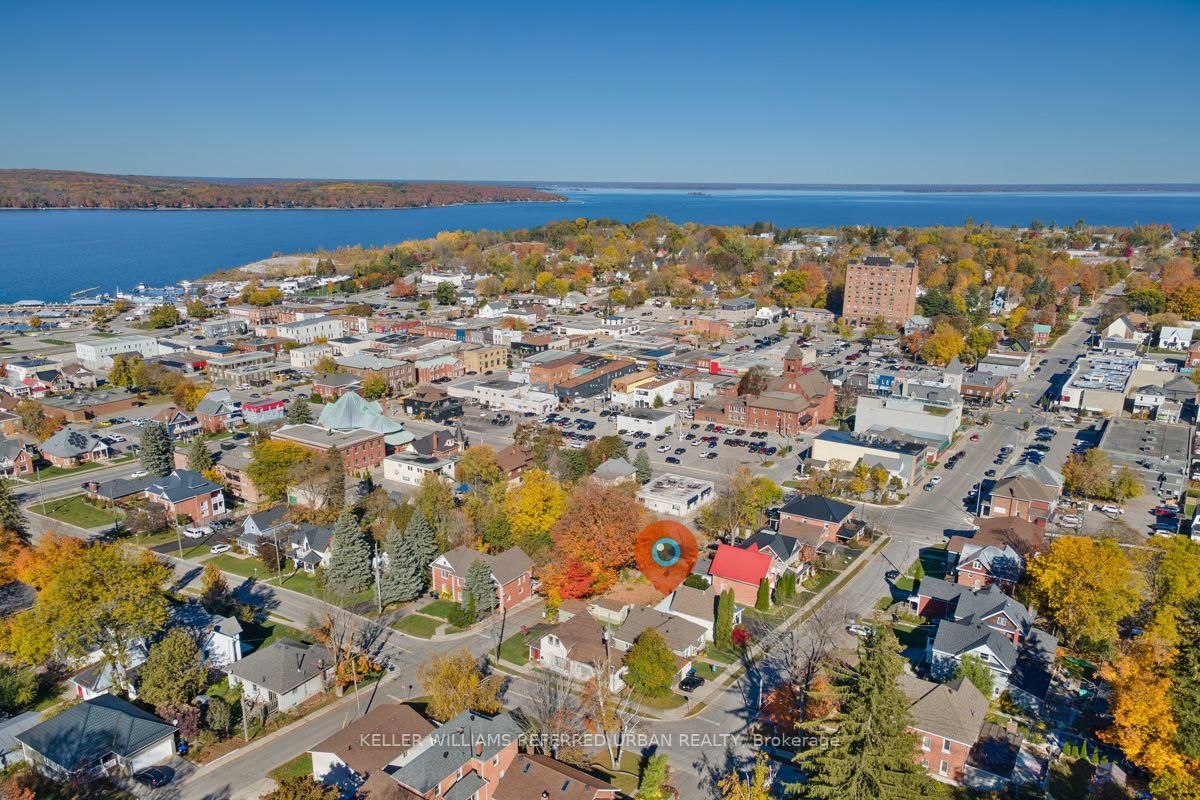
Historic Charm Meets Modern Living in the Heart of Midland. Step into a piece of local history with this one-of-a-kind home originally built in the late 1800s. Now smartly redesigned as a 3-bedroom residence, this property seamlessly blends timeless character with thoughtful updates. The main level features impressive 9' ceilings in the living and dining areas, while the primary bedroom boasts soaring 10' ceilings. Designed for those who love to cook and entertain, the well-appointed kitchen offers a large center island workspace and a dedicated side bar that flows seamlessly into a cozy den and main-floor laundry. Double French doors open directly onto a private deck, ideal for outdoor relaxation. Additional property features include a rear private driveway paired with a versatile workshop, garden shed, or extra storage space. Situated in an unbeatable downtown location, you are just an easy stroll from the boutique shops and dining on King Street, and a 5-minute walk to the Midland Marina. With updated 100-amp wiring (generator ready), recent window replacements, and a newer roof, key mechanical upgrades are already taken care of. Located just 1.5 hours from Toronto for an easy weekend escape or reasonable commute, this versatile property makes an ideal starter home or low-maintenance right-sizing option. Outstanding location, unique style, and incredible value. Schedule your tour before it's gone!
Location
More details
- Property tax
- $2,871 (2026)
- Days on market
- 10
- Style
- 1 1/2 Storey
- Lot
- 33 × 95 Feet
- Parking
- 2 spaces · None
- Basement
- Unfinished
- Heating
- Radiant
- Air conditioning
- None
- Neighbourhood
- Midland
- Major intersection
- Second and Yonge
Rooms
| Room | Level | Size (m) | Features |
|---|---|---|---|
| Furnace Room | Basement | — | Unfinished |
| Den | Main | 2.95 × 3.5 | vinyl floor, b/i shelves, w/o to sundeck |
| Kitchen | Main | 3.95 × 4.25 | vinyl floor, overlooks garden, b/i appliances |
| Primary Bedroom | Main | 3.05 × 4.25 | closet, hardwood floor |
| Bedroom 2 | Main | 3.05 × 2.65 | vinyl floor, closet |
| Bedroom 3 | Upper | 3.35 × 3.95 | broadloom, closet |
| Foyer | Main | 2.5 × 1.25 | — |
| Dining Room | Main | 2.75 × 3.5 | hardwood floor, combined w/living |
| Living Room | Main | 3.05 × 4.25 | hardwood floor, combined w/dining |
Details from PropTx (TRREB MLS®) via Repliers. Information deemed reliable but not guaranteed.