
Mississauga, ON
5552 Bourget Drive
$2,000
Data last updated Oct 30, 2026, 8:30 a.m. ET. By using this site you agree to our Terms of Use.


Property facts
- Price
- $2,000
- Type
- Detached
- Bedrooms
- 2
- Bathrooms
- 1
- MLS®
- W13879996
- Status
- active
- Brokerage
- EXP REALTY
About this home
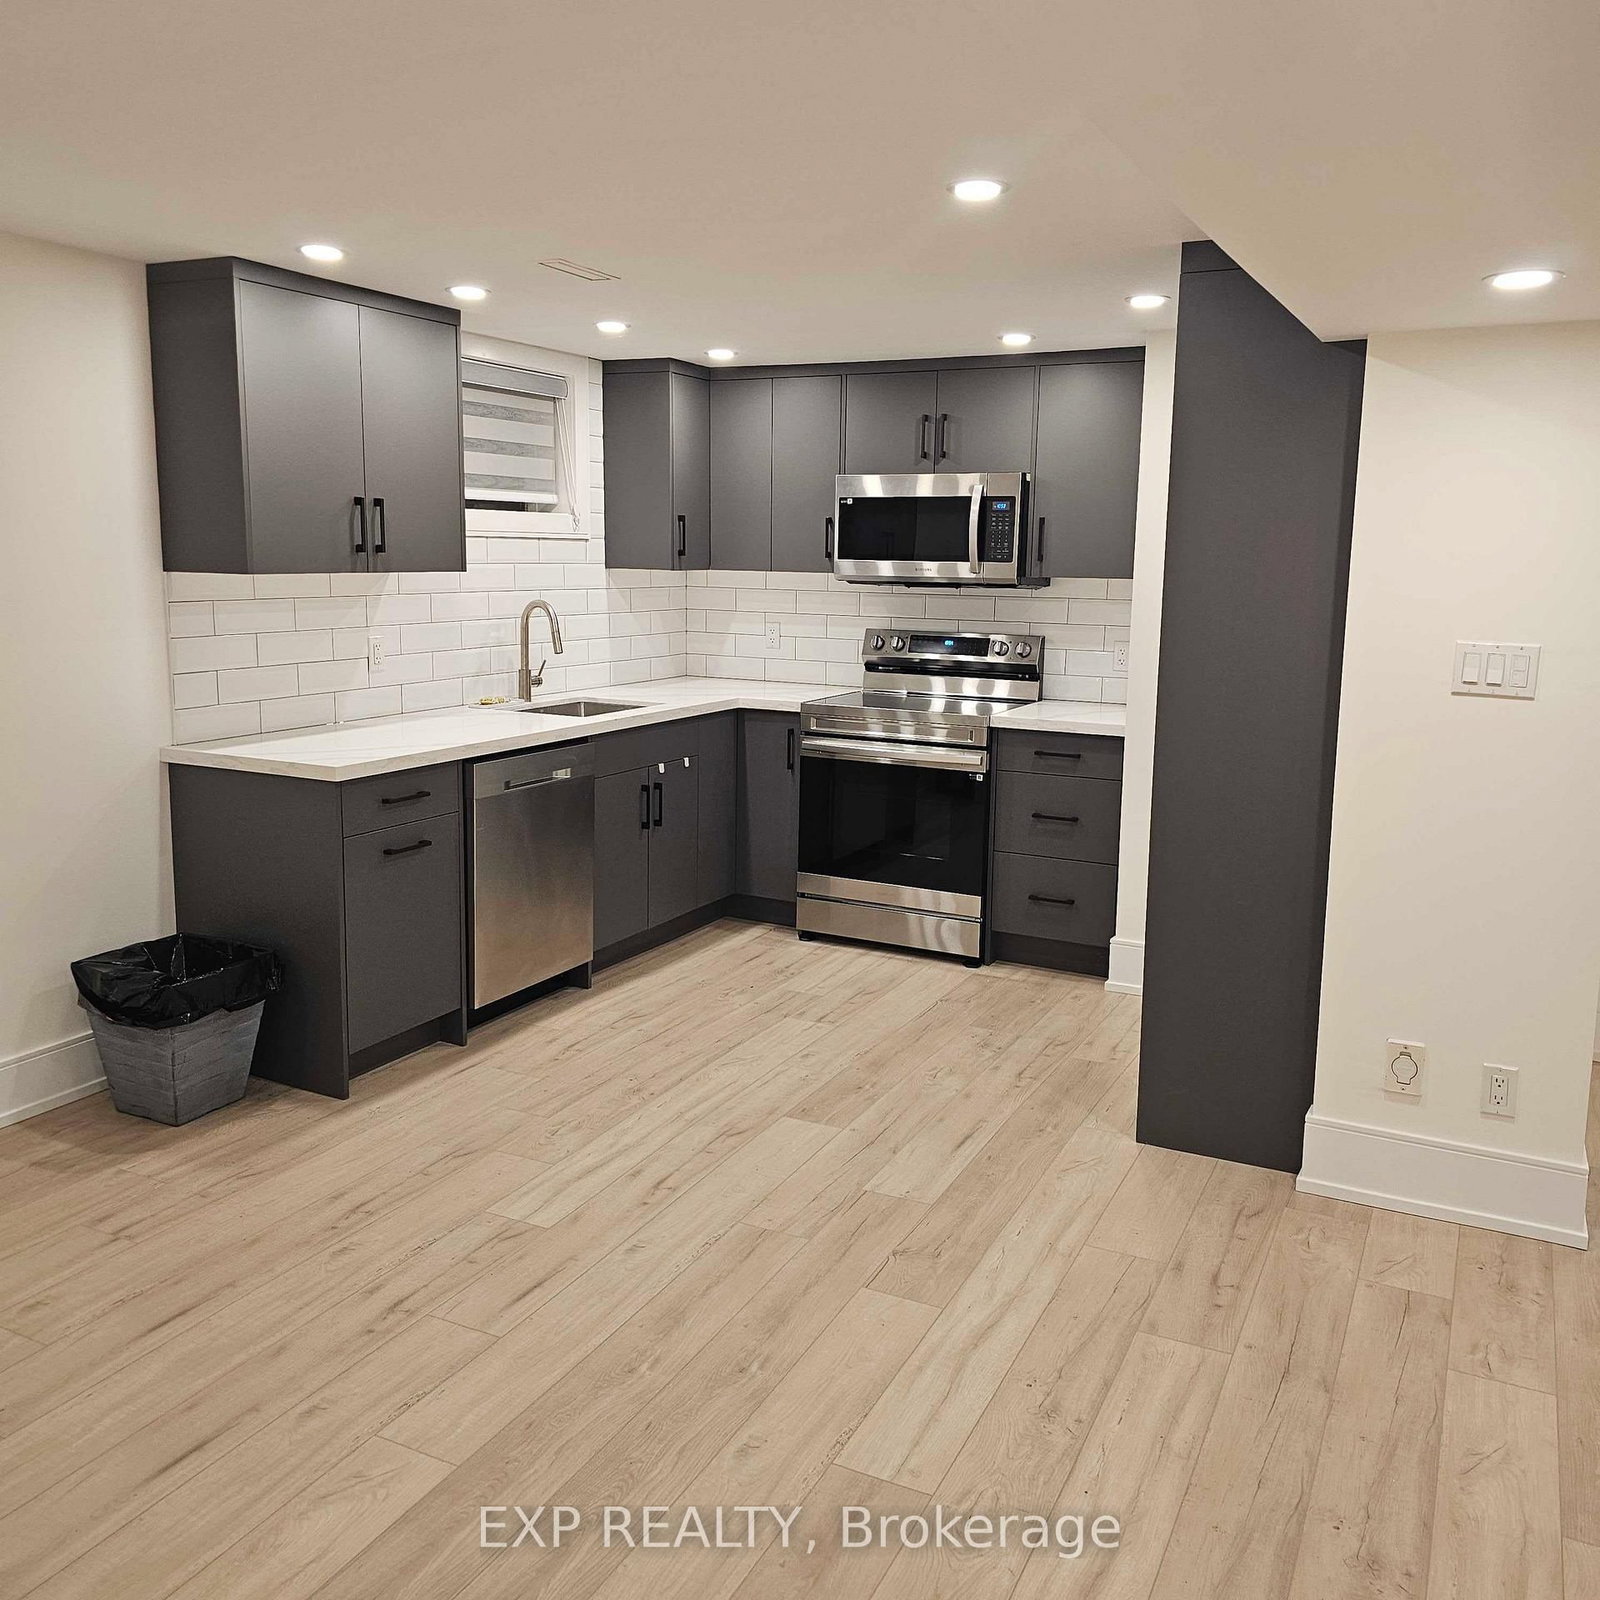
Beautifully Maintained 2-Bedroom Accessory Apartment | 1 Parking Space Included. Welcome to this bright and stylish approximately 1,000 sq. ft. accessory apartment, thoughtfully designed with quality finishes and modern comfort in mind. Featuring neutral luxury plank flooring throughout, this carpet-free suite offers a clean, contemporary feel. The spacious open-concept layout seamlessly connects the kitchen, living, and dining areas. The full-size kitchen features quartz countertops, undermount sink, subway tile backsplash, and ample workspace-ideal for everyday living and entertaining. The suite offers 2 bedrooms, including a spacious primary bedroom with ensuite privilege. The well-appointed bathroom features a double vanity, oversized shower with rain showerhead, and additional storage. Enjoy the convenience of in-suite laundry and in-suite storage under the stairs. One surface parking space is included. Tenant pays 40% of utilities (gas, hydro, water, and internet). Conveniently located in the downtown area, close to Square One, public transit, shopping, restaurants, and a wide range of everyday amenities.A comfortable, modern home in a highly convenient location-ideal for tenants seeking style, space, and convenience. :::
Location
More details
- Days on market
- 22
- Style
- 2-Storey
- Year built
- 31-50
- Lot
- 30.4 × 120.93 Feet
- Parking
- 1 spaces · None
- Basement
- Full, Finished
- Heating
- Forced Air
- Air conditioning
- Central Air
- Neighbourhood
- Hurontario
- Major intersection
- Mavis/Lafayette/Bourget
Rooms
| Room | Level | Size (m) | Features |
|---|---|---|---|
| Living Room | Basement | 1.88 × 1.5 | Vinyl Floor |
| Dining Room | Basement | 1.88 × 1.5 | Vinyl Floor |
| Bedroom | Basement | 3.56 × 2.87 | Vinyl Floor |
| Kitchen | Basement | 3.05 × 3.05 | quartz counter, b/i dishwasher, b/i microwave |
| Bedroom 2 | Basement | 3.56 × 2.24 | Vinyl Floor |
Details from PropTx (TRREB MLS®) via Repliers. Information deemed reliable but not guaranteed.