
Toronto, ON
555 McCowan Road
$1,189,900
Data last updated Nov 1, 2026, 5:50 p.m. ET. By using this site you agree to our Terms of Use.

Property facts
- Price
- $1,189,900
- Type
- Detached
- Bedrooms
- 3
- Bathrooms
- 2
- MLS®
- E13566026
- Status
- active
- Brokerage
- RE/MAX WEST REALTY INC.
About this home
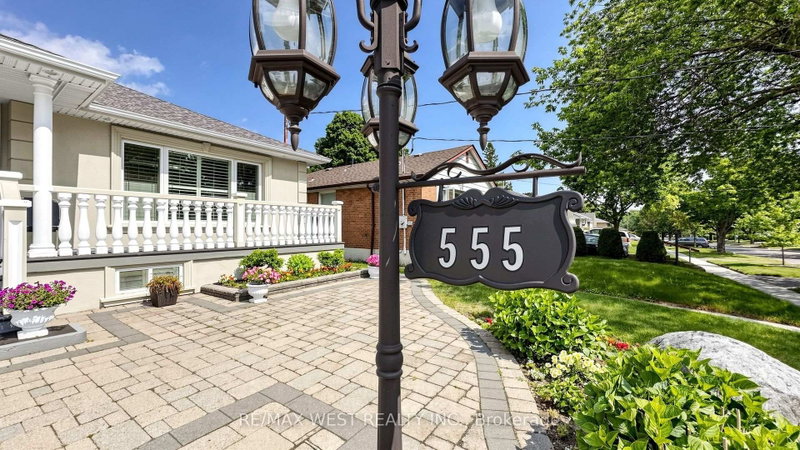
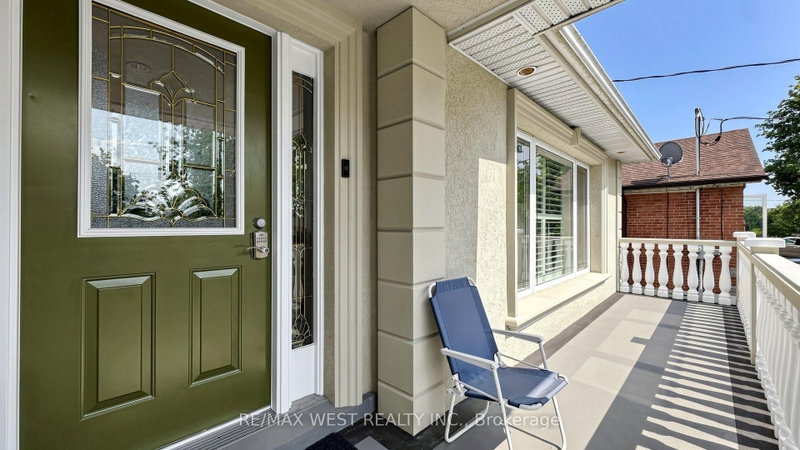
A MUST SEE! Welcome to this beautifully renovated bungalow offering the perfect blend of timeless design, modern finishes, and exceptional indoor-outdoor living. With over 2000 Sq ft this home is situated on a spacious, professionally landscaped lot, this move-in ready home showcases outstanding curb appeal with an oversized interlock driveway, manicured gardens, and a welcoming covered front porch. Inside, the thoughtfully designed open-concept layout is filled with natural light and features engineered hardwood flooring throughout the main level, pot lights, elegant custom millwork, and a stunning feature wall with a sleek linear fireplace that creates a warm and inviting focal point. The chef-inspired kitchen is designed to impress, complete with quartz countertops, custom cabinetry, stainless steel appliances, a built-in wall oven and microwave, gas cooktop with a premium range hood, a spacious centre island with breakfast seating, and a skylight that fills the space with natural light. The seamless flow between the kitchen, dining and living areas makes this home ideal for everyday living and effortless entertaining. Generously sized bedrooms provide comfort and versatility, while the beautifully updated bathrooms showcase quality finishes and contemporary design. Large basement with a functional floorplan. The basement is also pre-wired within the walls for a surround sound system, making it ready for the ultimate home theatre or entertainment space. Step outside to your own private backyard oasis featuring a stunning in-ground pool surrounded by low-maintenance concrete decking, beautifully landscaped gardens, a spacious patio for outdoor dining, and a fully fenced yard perfect for relaxing or entertaining family and friends. Located in a desirable family-friendly neighbourhood close to schools, parks, shopping, transit, and major highways, this exceptional home offers comfort, style and convenience in one outstanding package.
Location
More details
- Property tax
- $4,834 (2025)
- Days on market
- 110
- Style
- Bungalow
- Lot
- 50.07 × 125.18 Feet
- Parking
- 4 spaces · 1 garage · Attached
- Basement
- Finished with Walk-Out
- Heating
- Forced Air
- Air conditioning
- Central Air
- Neighbourhood
- Bendale
- Major intersection
- McCowan Rd / Lawrence Ave E
Rooms
| Room | Level | Size (m) | Features |
|---|---|---|---|
| Laundry | Basement | 6.8 × 2.8 | — |
| Family Room | Basement | 4.6 × 3.12 | — |
| Living Room | Main | 6.06 × 3.81 | pot lights, skylight, fireplace |
| Bedroom 4 | Basement | 3.58 × 2.82 | — |
| Bedroom 2 | Main | 3.36 × 2.76 | large window, overlooks backyard, closet |
| Bedroom 3 | Main | 2.95 × 2.93 | large window, closet |
| Kitchen | Main | 6.32 × 4.19 | b/i appliances, backsplash, pot lights |
| Recreation | Basement | 7.66 × 6.8 | Gas Fireplace |
| Primary Bedroom | Main | 3.92 × 3.23 | large window, overlooks backyard, closet |
Details from PropTx (TRREB MLS®) via Repliers. Information deemed reliable but not guaranteed.
About Toronto
Toronto offers a neighbourhood for every lifestyle, from quiet established streets to vibrant urban districts, with the city's employment, transit and culture at hand.
Toronto market, September 2026
- Median sold price
- $835,000
- Avg. days on market
- 34
- Sale-to-list
- 99.0%
1532 residential sales. Source: TRREB MLS® data via PropTx. Aggregates only.
Similar homes nearby
Other active listings in Toronto.
- 47 Tedford Drive, Toronto$1,149,900 · 3 bed · 2 bath
- 23 Bowood Avenue, Toronto$1,700,000 · 3 bed · 2 bath
- 386 Rosewell Avenue, Toronto$3,450,000 · 4 bed · 6 bath
- 110 Chatsworth Drive, Toronto$2,298,000 · 4 bed · 2 bath
- 41 Meadowcliffe Drive, Toronto$2,149,000 · 3 bed · 5 bath
- 60 Allister Avenue N, Toronto$895,000 · 3 bed · 2 bath