
Toronto, ON
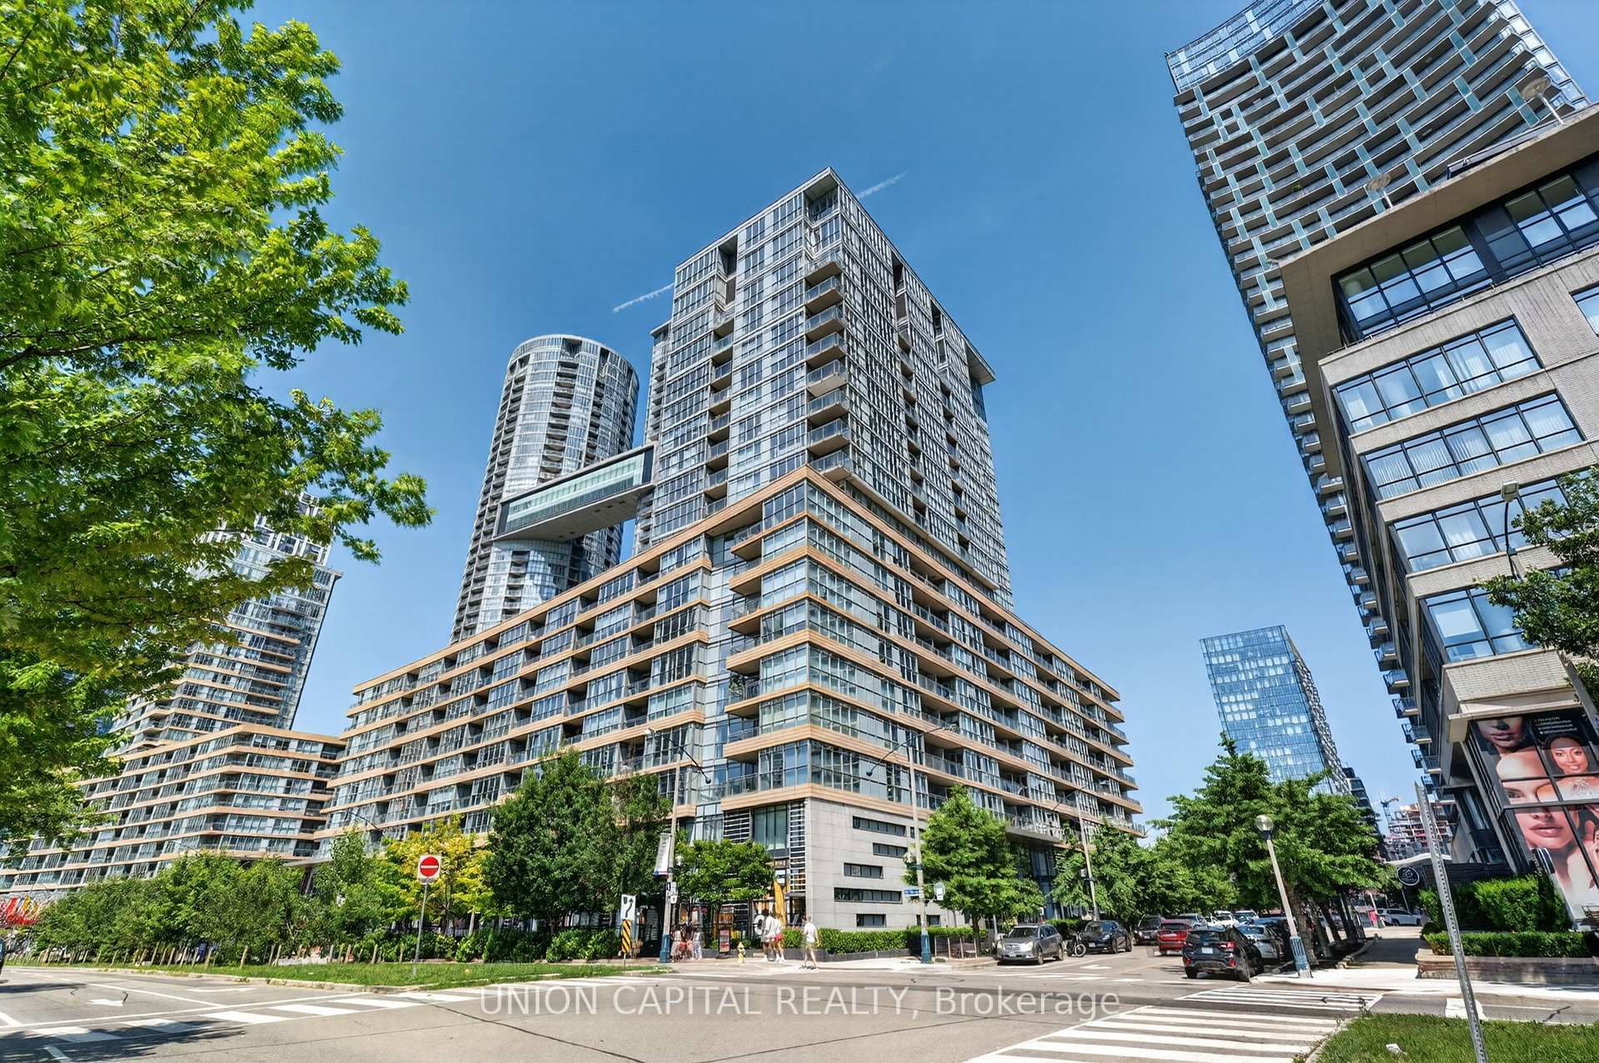
10 Capreol Court
$465,000
Data last updated Oct 30, 2026, 12:40 p.m. ET. By using this site you agree to our Terms of Use.


Property facts
- Price
- $465,000
- Type
- condo apartment
- Bedrooms
- 1
- Bathrooms
- 1
- MLS®
- C14091908
- Status
- active
- Brokerage
- UNION CAPITAL REALTY
About this home
Welcome to 10 Capreol Court, where urban convenience meets an exceptional downtown lifestyle! This freshly renovated 1-bedroom + den suite features an open, functional layout that maximizes space and natural light, making it ideal for professionals, first-time buyers, or investors. Enjoy direct access to Canoe Landing Park and the Canoe Landing Community Recreation Centre, offering green space, sports facilities, and year-round activities right outside your door. Just a 10-minute walk to The Well, one of Toronto's premier destinations for shopping, dining, and entertainment. Minutes from the Lake Ontario waterfront, scenic walking and cycling trails, and surrounded by an abundance of restaurants, cafés, and nightlife. Walk to iconic landmarks including Rogers Centre, the CN Tower, and Toronto's vibrant Entertainment District. With immediate access to TTC streetcars and excellent transit connections, commuting throughout the city is effortless. Experience the best of downtown Toronto living in one of the city's most sought-after neighbourhoods.
Location
More details
- Property tax
- $2,624 (2026)
- Days on market
- 13
- Style
- Apartment
- Year built
- 11-15
- Parking
- None
- Maintenance fee
- $572/mo
- Basement
- None
- Heating
- Forced Air
- Air conditioning
- Central Air
- Exposure
- East
- Neighbourhood
- Waterfront Communities C1
- Major intersection
- Spadina/Fort York
Rooms
| Room | Level | Size (m) | Features |
|---|---|---|---|
| Primary Bedroom | Main | 3.6 × 2.41 | vinyl floor, large closet, sliding doors |
| Kitchen | Main | 6.95 × 3.99 | vinyl floor, combined w/dining, open concept |
| Dining Room | Main | 6.95 × 3.99 | vinyl floor, combined w/living, open concept |
| Den | Main | 2.56 × 2.07 | vinyl floor, separate room |
| Living Room | Main | 3.75 × 2.44 | vinyl floor, combined w/dining, w/o to balcony |
Details from PropTx (TRREB MLS®) via Repliers. Information deemed reliable but not guaranteed.