
Toronto, ON
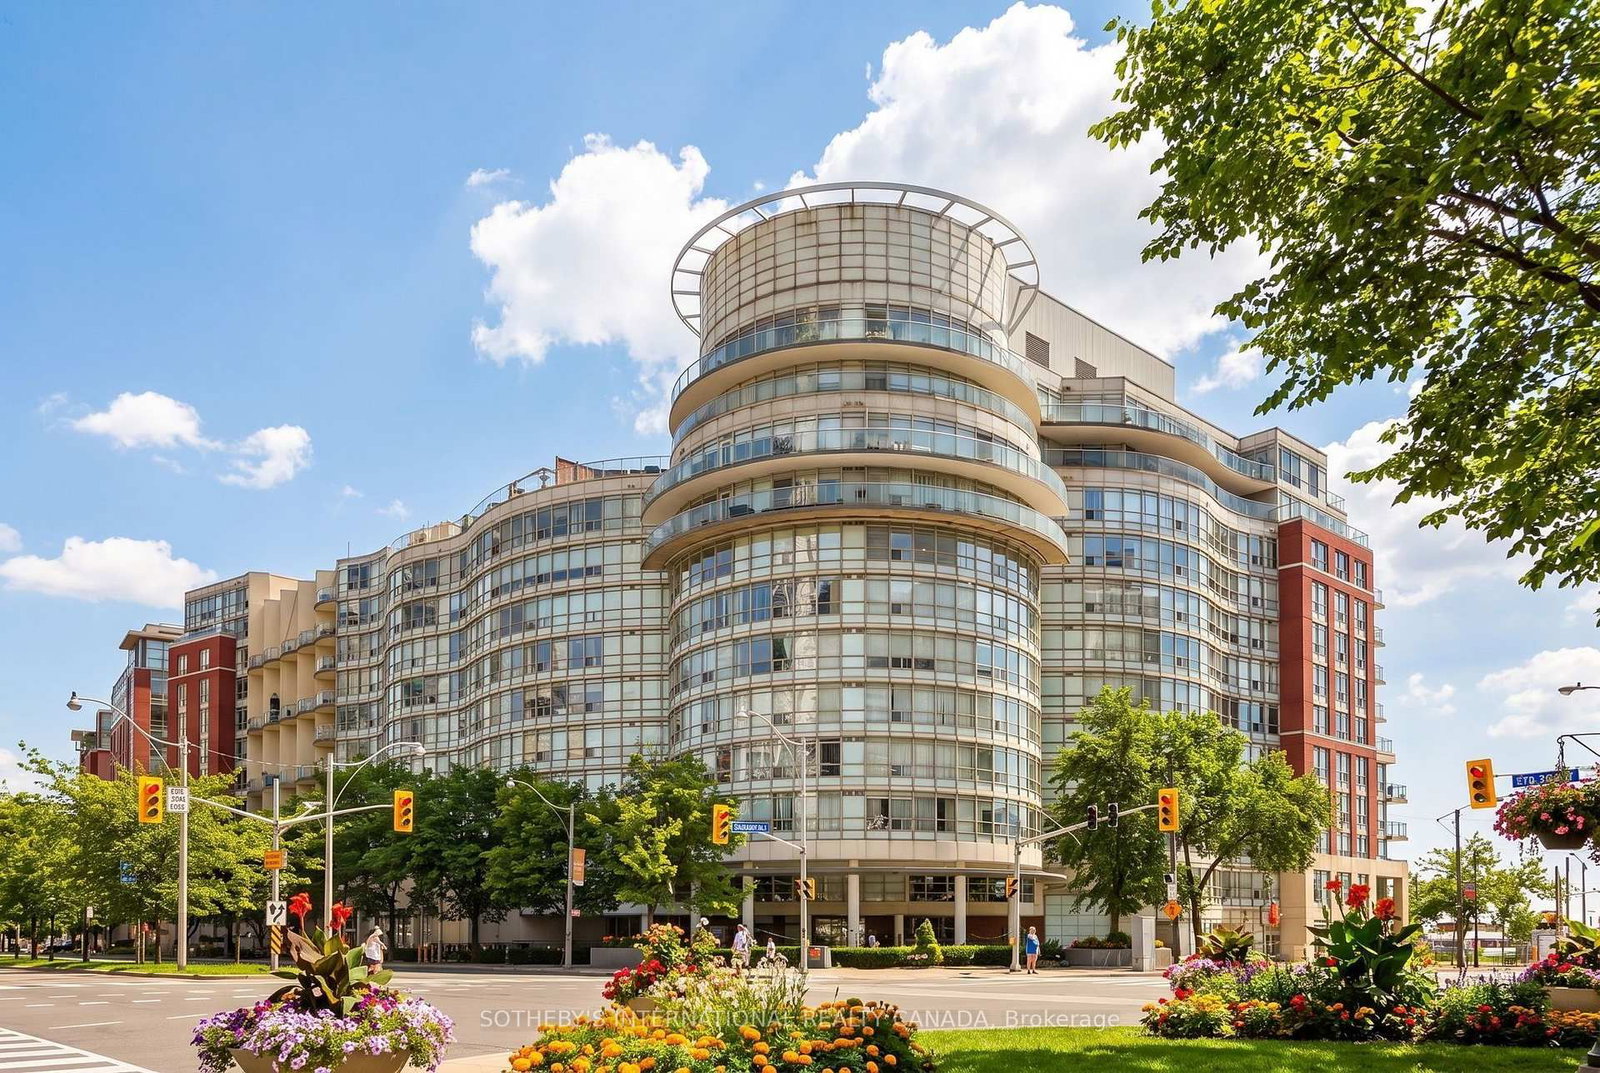
550 Queens Quay W
$4,500
Data last updated Oct 30, 2026, 2:00 p.m. ET. By using this site you agree to our Terms of Use.


Property facts
- Price
- $4,500
- Type
- condo apartment
- Bedrooms
- 1
- Bathrooms
- 1
- MLS®
- C13812718
- Status
- active
- Brokerage
- SOTHEBY'S INTERNATIONAL REALTY CANADA
About this home
Stunning Waterfront Living! Bright, stylish, and beautifully furnished, this one-bedroom suite offers gorgeous southwest-facing views of Lake Ontario and approximately 800 sq. ft. of thoughtfully designed living space in Toronto's vibrant Harbourfront community. Expansive floor-to-ceiling windows fill the open-concept living and dining area with natural light while showcasing beautiful lake views and stunning sunsets. The modern kitchen features sleek cabinetry, ample counter space, and a central island with breakfast bar, complemented by a built-in glass cooktop and upgraded oversized range hood. The spacious primary bedroom features an ensuite bathroom and walk-in closet, providing both comfort and convenience. Fully furnished and move-in ready, this suite offers a comfortable and sophisticated urban lifestyle. Ideally situated in a quiet, well-maintained building with 24-hour security and concierge, directly across from the Music Garden, marina, and scenic waterfront trails perfect for walking and cycling. Just steps from transit, restaurants, shops, and entertainment, this suite offers the perfect blend of tranquility and urban convenience. Parking and locker included. Also available unfurnished.
Location
More details
- Days on market
- 39
- Style
- Apartment
- Parking
- 1 spaces · 1 garage · Underground
- Basement
- None
- Heating
- Forced Air
- Air conditioning
- Central Air
- Exposure
- South East
- Neighbourhood
- Waterfront Communities C1
- Major intersection
- Queens Quay W & Dan Leckie Way
Rooms
| Room | Level | Size (m) | Features |
|---|---|---|---|
| Living Room | Flat | 3.96 × 3.66 | window floor to ceiling, overlook water, hardwood floor |
| Dining Room | Flat | 3 × 2.44 | — |
| Den | Flat | 2.74 × 2.32 | combined w/living, overlook water, w/o to balcony |
| Kitchen | Flat | 3.66 × 3.29 | centre island, b/i appliances, hardwood floor |
| Bedroom | Flat | 3.44 × 2.53 | 3 pc ensuite, walk-in closet(s), b/i shelves |
Details from PropTx (TRREB MLS®) via Repliers. Information deemed reliable but not guaranteed.