
Carleton Place, ON
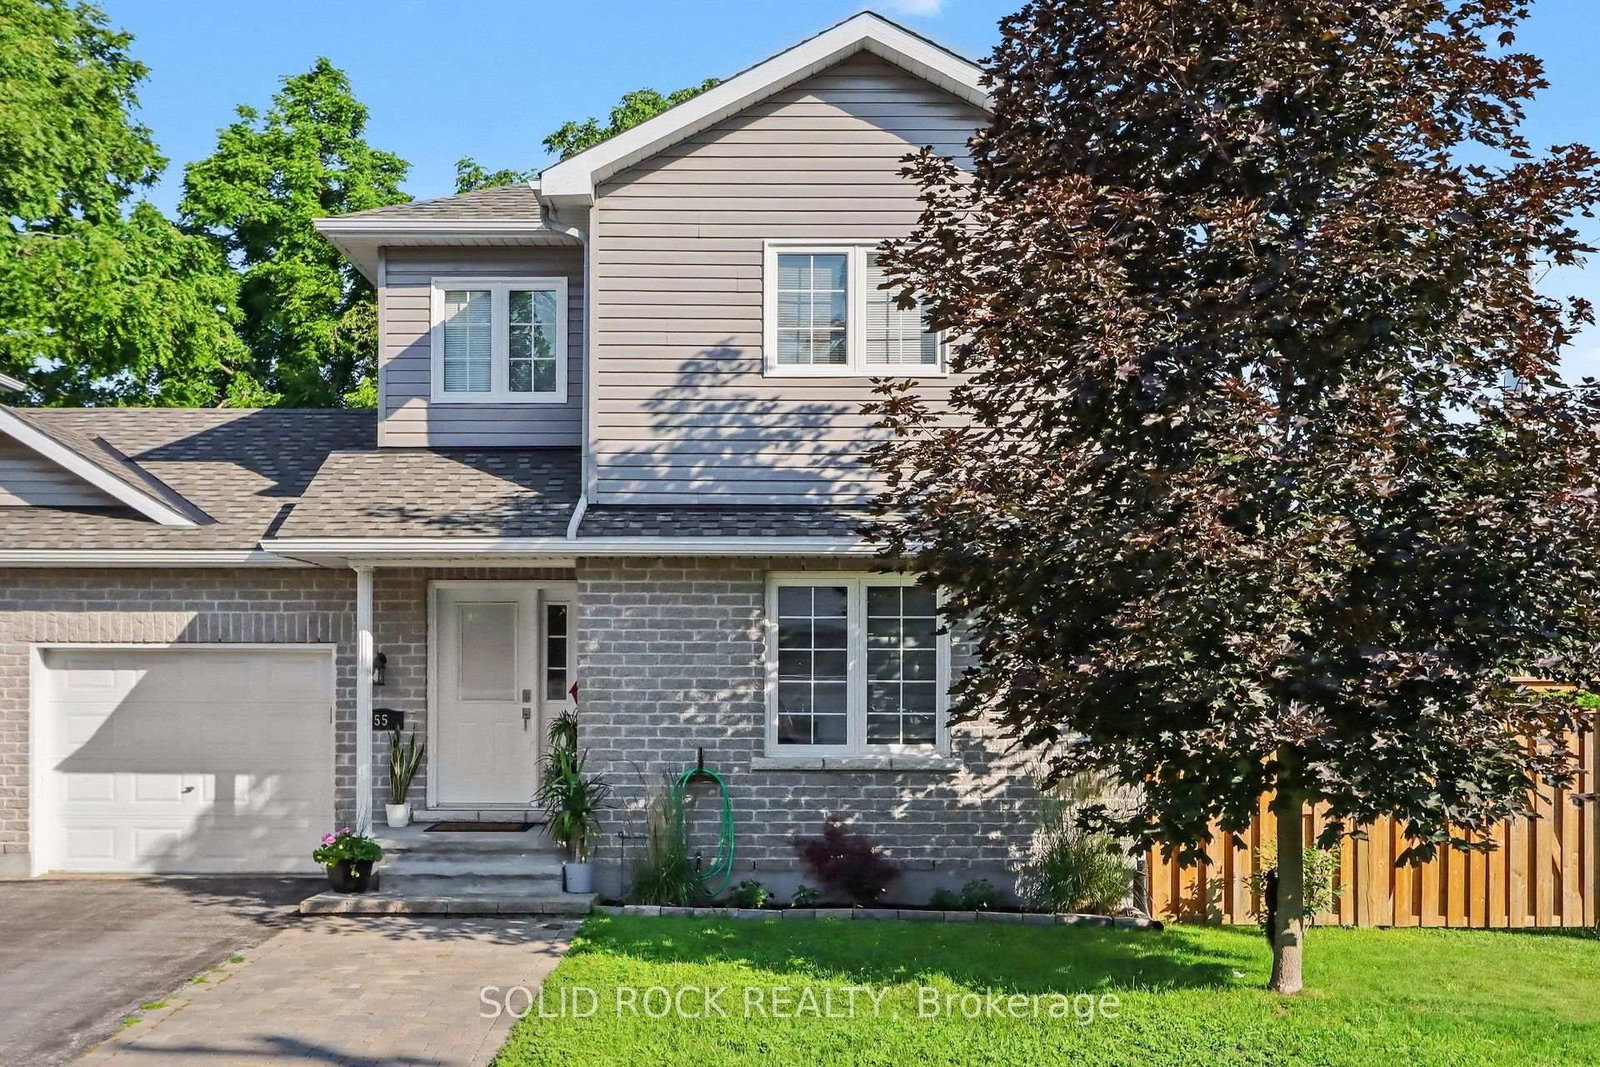
55 Woodward Street
$620,000
Data last updated Oct 30, 2026, 6:50 p.m. ET. By using this site you agree to our Terms of Use.


Property facts
- Price
- $620,000
- Type
- Semi-detached
- Bedrooms
- 3
- Bathrooms
- 3
- MLS®
- X13732932
- Status
- active
- Brokerage
- SOLID ROCK REALTY
About this home
Welcome to 55 Woodward Street, a beautifully maintained 4 bedroom 3 bathroom turnkey home set on a private corner lot. Step inside to a welcoming front entry with a convenient powder room. The main floor opens into the bright kitchen, living, and dining area with a functional open concept layout. The spacious kitchen offers a large island and plenty of cabinets for storage. Patio doors lead to the back deck and private yard with an above ground pool, the perfect setup for summer BBQs and relaxing evenings outdoors.Upstairs you'll find 3 good sized bedrooms, plenty of storage space, and an updated full bathroom. The lower level offers a cozy family room, kids play area, or extra living space. There is also a 4th bedroom with a newly renovated ensuite, offering flexible options for guests, a teen retreat, home office, or potential multigenerational living setup. Laundry is located on the lower level as well.Pride of ownership is evident throughout this well cared for home. Located in a family friendly area within walking distance to Riverside Park, schools - both public and Catholic, shopping, the beach, boat launch, and Carleton Place's charming downtown core. An excellent location for commuters as well, with Kanata approximately 20 minutes away and downtown Ottawa about 45 minutes. 24 hours irrevocable on all offers.
Location
More details
- Property tax
- $4,255 (2025)
- Days on market
- 60
- Style
- 2-Storey
- Lot
- 55.84 × 60.09 Feet
- Parking
- 2 spaces · 1 garage · Attached
- Basement
- Finished
- Heating
- Forced Air
- Air conditioning
- Central Air
- Neighbourhood
- Carleton Place
- Major intersection
- Napoleon St.
Rooms
| Room | Level | Size (m) | Features |
|---|---|---|---|
| Bedroom | Second | 2.72 × 2.81 | 2 Pc Bath |
| Bathroom | Basement | 2.02 × 2.42 | 4 Pc Ensuite |
| Bathroom | Second | 3.02 × 1.62 | 4 Pc Bath |
| Family Room | Basement | 5.91 × 3.76 | 2 Pc Bath |
| Utility Room | Basement | 4.17 × 2.42 | Combined w/Laundry |
| Kitchen | Main | 3.56 × 2.8 | 2 Pc Bath |
| Bedroom | Second | 2.7 × 2.79 | 2 Pc Bath |
| Bathroom | Main | 0.92 × 2.14 | 2 Pc Bath |
| Dining Room | Main | 2.99 × 2.8 | W/O To Patio |
| Primary Bedroom | Second | 3.79 × 3.49 | 2 Pc Bath |
| Bedroom 4 | Basement | 2.45 × 3.49 | 2 Pc Bath |
| Living Room | Main | 4.74 × 3.62 | 2 Pc Bath |
Details from PropTx (TRREB MLS®) via Repliers. Information deemed reliable but not guaranteed.