
Toronto, ON
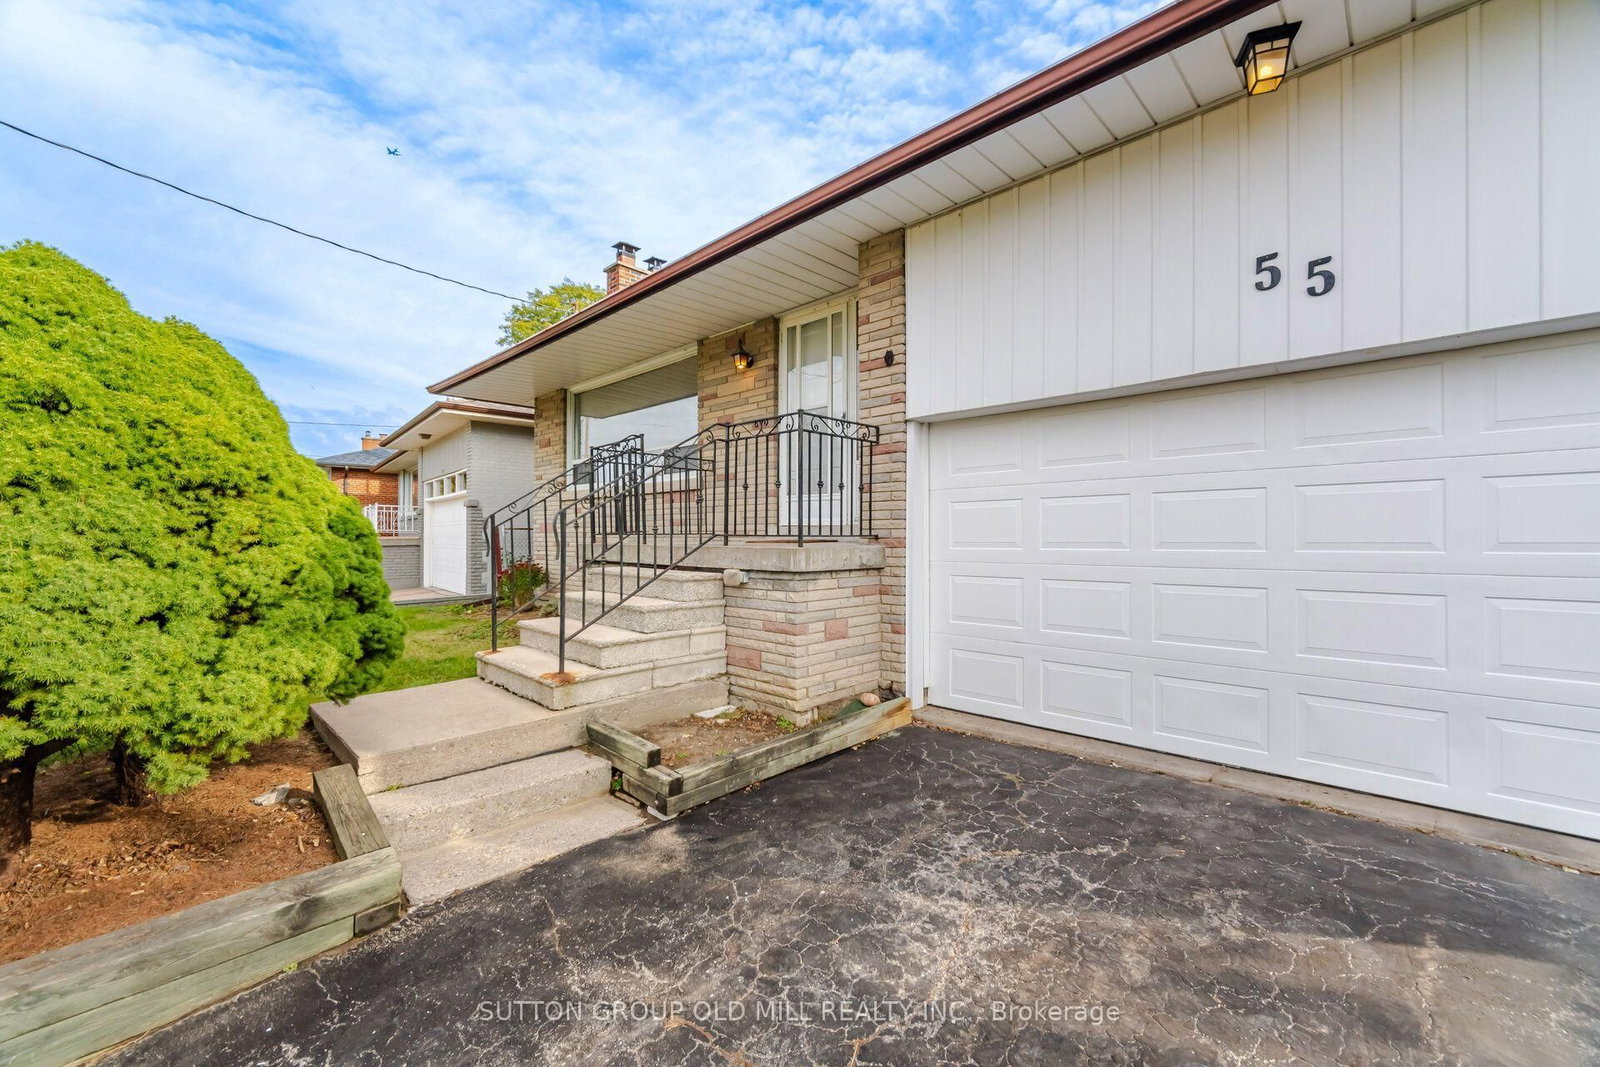
55 Sun Row Drive
$998,000
Data last updated Oct 30, 2026, 2:40 p.m. ET. By using this site you agree to our Terms of Use.


Property facts
- Price
- $998,000
- Type
- Detached
- Bedrooms
- 3
- Bathrooms
- 2
- MLS®
- W13882392
- Status
- active
- Brokerage
- SUTTON GROUP OLD MILL REALTY INC.
About this home
Large Bungalow on a premium 52 x 120 FT Lot. Excellent location with potential for a family looking to Renovate or Build their Dream Home. It features a large living/dining area, eat-in kitchen, 3 good size bedrooms and 4 pc bath on the main floor. Separate side entrance to a potential basement in-law suite with a large family room an dining area. Large, Fenced, Private Backyard, perfect for Gardening and Entertainment. Steps to TTC, Close to HWY 401, 427 and Pearson Airport.
Location
Search the full MLS®
More details
- Property tax
- $5,847 (2026)
- Days on market
- 22
- Style
- Bungalow
- Lot
- 52.37 × 120.87 Feet
- Parking
- 3 spaces · 1.5 garage · Attached
- Basement
- Separate Entrance, Finished
- Heating
- Forced Air
- Air conditioning
- Central Air
- Neighbourhood
- Kingsview Village-The Westway
- Major intersection
- E of Islington Ave/N of The Westway
Rooms
| Room | Level | Size (m) | Features |
|---|---|---|---|
| Laundry | Basement | 3.78 × 3.35 | Ceramic Floor |
| Dining Room | Basement | 5.35 × 2.85 | ceramic floor, overlooks family |
| Primary Bedroom | Ground | 3.53 × 3.35 | hardwood floor, closet |
| Living Room | Ground | 5.08 × 4.04 | hardwood floor, stone fireplace, overlooks dining |
| Bedroom 2 | Ground | 3.35 × 3.25 | hardwood floor, closet |
| Bedroom 3 | Ground | 3.33 × 2.92 | hardwood floor, closet |
| Kitchen | Basement | 6.48 × 4.32 | ceramic floor, family size kitchen |
| Kitchen | Ground | 3.65 × 3.28 | ceramic floor, eat-in kitchen |
| Family Room | Basement | 6.48 × 4.32 | ceramic floor, fireplace |
| Dining Room | Ground | 3.33 × 3.02 | hardwood floor, overlooks living |
Details from PropTx (TRREB MLS®) via Repliers. Information deemed reliable but not guaranteed.